Sign In or Create a Free Account to see full details of this property
Key Facts
Key facts for 500 St Clair Avenue W #1006
Property Type
Condo, Apartment
Parking
Underground 1 garage, 1 parking
MLS #
C13830610
Size
800-899 sqft
Basement
None
Listed on
2026-09-25
Lot size
-
Tax
$5,530 /yr
Days on Market
32
Approximate Age
-
Maintenance Fee
$874/mo
Central Air Conditio...
Description
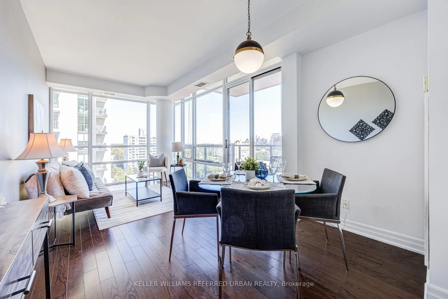
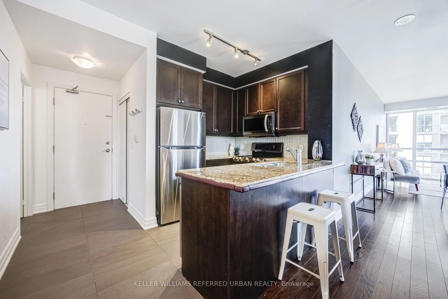
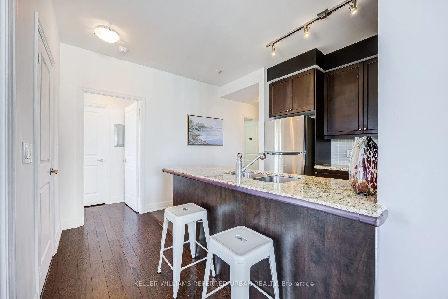
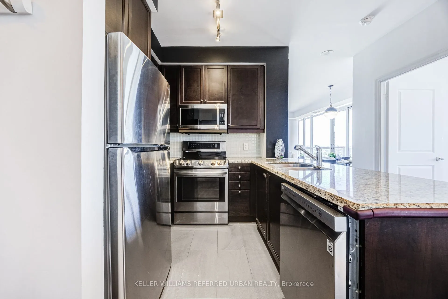
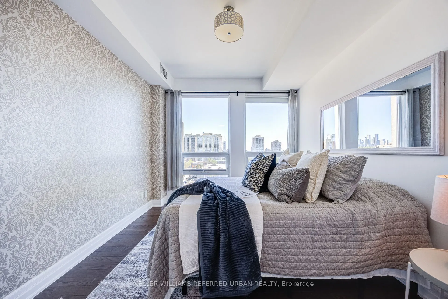
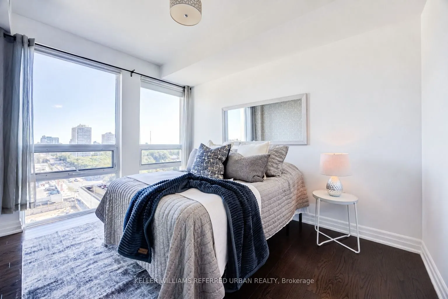
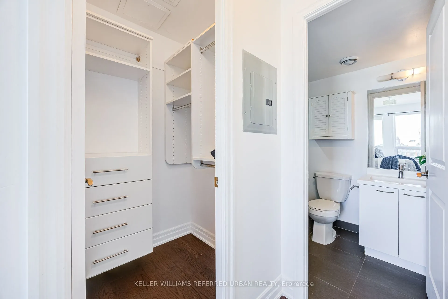
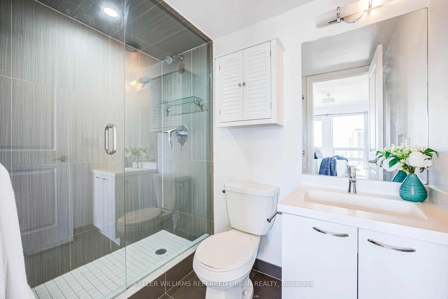
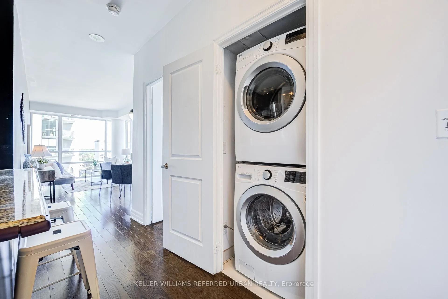
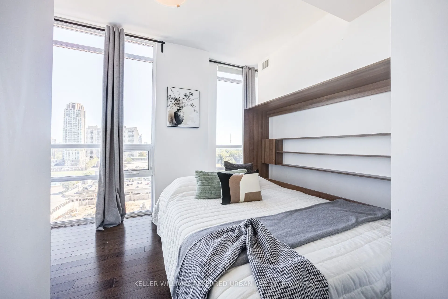
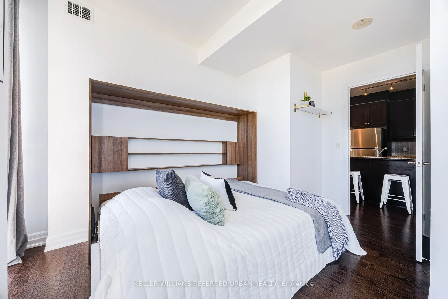
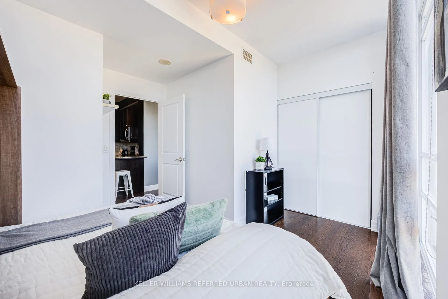
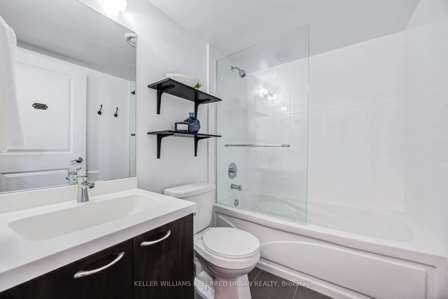
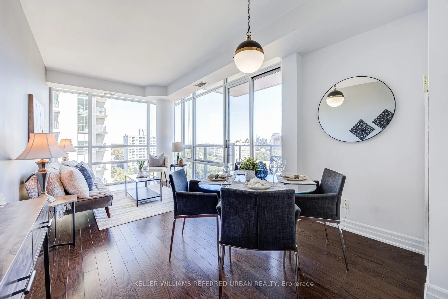
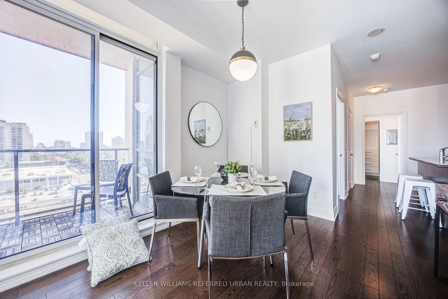
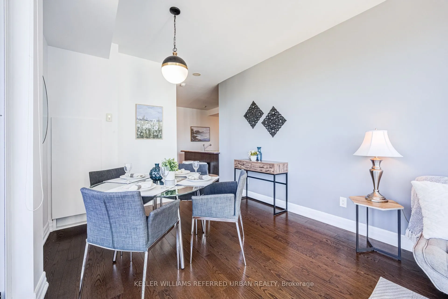
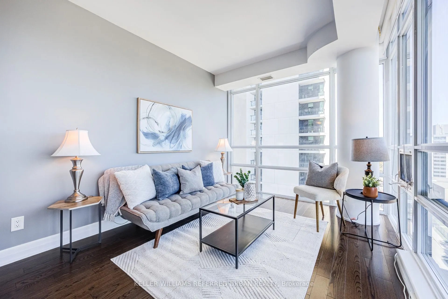
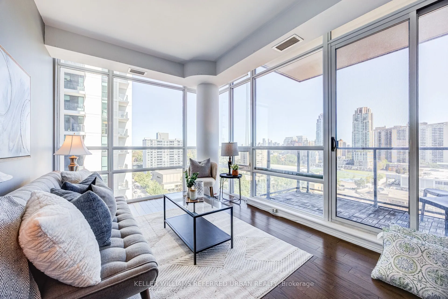
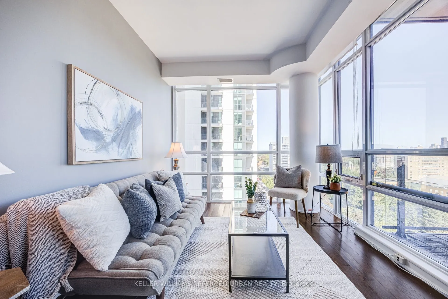
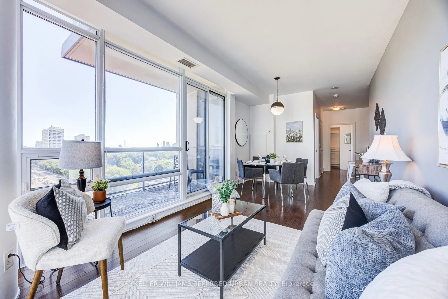
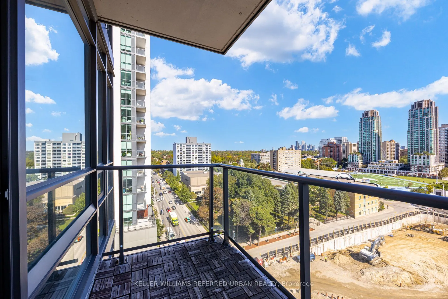
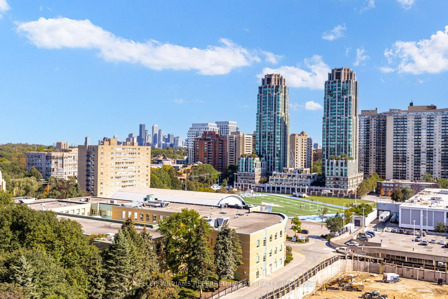
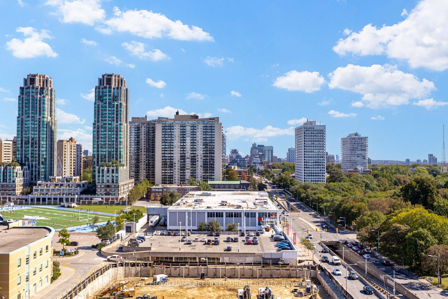
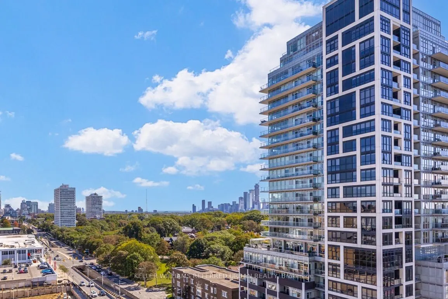
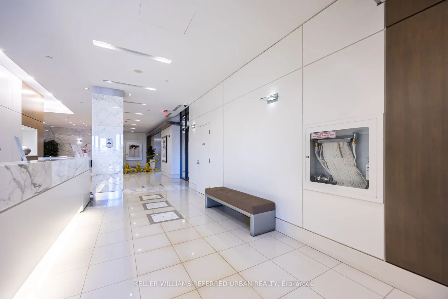
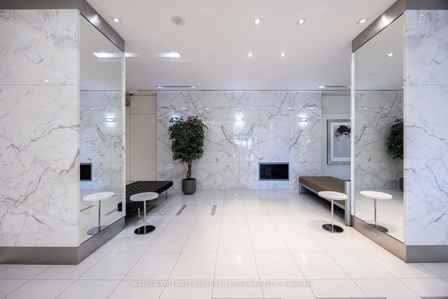
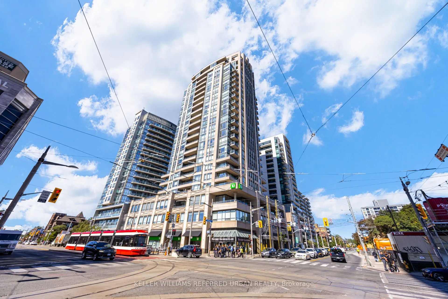
Corner suite with two real bedrooms, two full bathrooms and 841 sq. ft. of well-planned space in the heart of St. Clair West. Wraparound floor-to-ceiling windows and 9 ft. ceilings fill the open living and dining room with northeast light and leafy treetop views over the ravine, with the city skylin...e beyond. Hardwood runs throughout. The kitchen offers granite counters, stainless steel appliances and a breakfast bar that seats two, open to the dining area and a walk-out to the balcony. The primary bedroom fits a king, with a walk-in closet with custom built-ins and a three-piece ensuite with a glass shower. The second bedroom is a true bedroom with a double closet and its own wall of windows, served by a four-piece bath. Ensuite laundry, generous storage, owned parking and owned locker complete the package. The Forest Hill offers 24-hour concierge, indoor pool, sauna, gym, guest suites, party and media rooms, and visitor parking. Steps to Loblaws, the St. Clair streetcar at your door and St. Clair West subway minutes away, with Wychwood Barns, cafés, restaurants and parks all within a short walk, and top-rated schools nearby. A rare two-bed, two-bath layout in one of midtown's most connected neighbourhoods.
Granite Counters, Stainless Steel Appl, Breakfast Bar
Dimensions 8.43 x 8.04 feet
67.78 sqft
Living Room
Combined w/Dining, Hardwood Floor, W/O To Balcony
Dimensions 20.01 x 10.07 feet
201.5 sqft
Primary Bedroom
Hardwood Floor, Walk-In Closet(s), 3 Pc Ensuite
Dimensions 16.83 x 10.01 feet
168.47 sqft
Similar Properties(No results)
Mortgage Calculator
Calculate your estimated monthly mortgage payment
Price
$749,900
$
%
%
Total cost of mortgage
$0
Monthly payment
By clicking Save, we will calculate your estimated mortgage for all properties using the saved values (down payment percentage, interest rate, and amortization).
The accuracy and applicability of this calculator are not guaranteed.