Sign In or Create a Free Account to see full details of this property
Key Facts
Key facts for 523 Vesta Drive
Property Type
House, 2-Storey
Parking
Built-In 2 garage, 4 parking
MLS #
C5761059
Size
-
Basement
Finished,Walk-Up
Listed on
2022-09-13
Lot size
50 x 103.7
Tax
-
Days on Market
24
Approximate Age
-
Maintenance Fee
-
Description
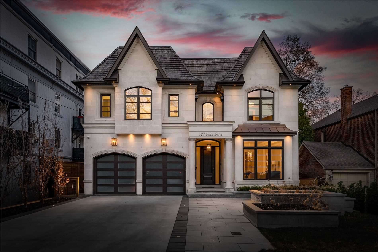
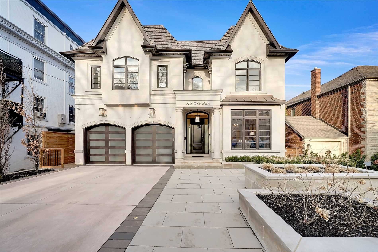
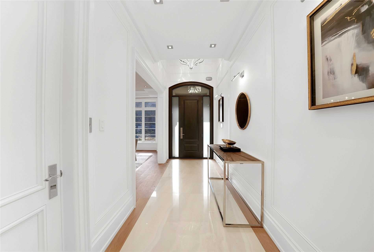
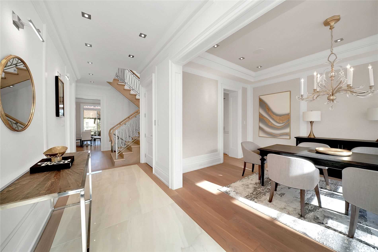
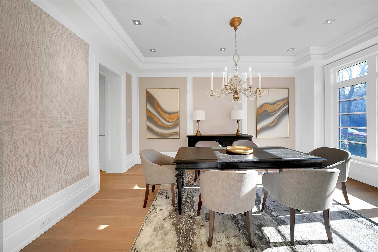
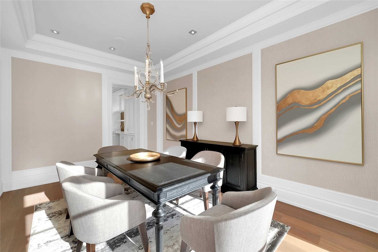
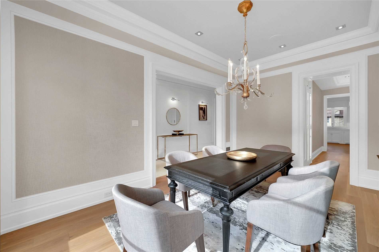
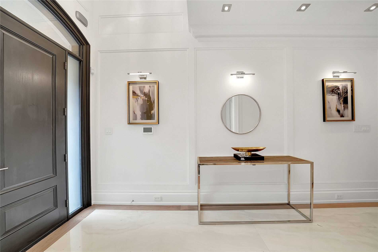
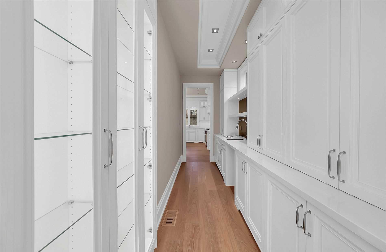
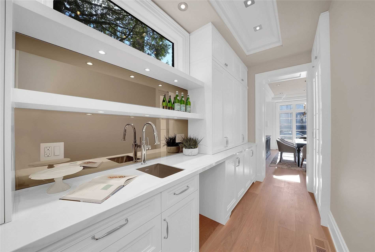
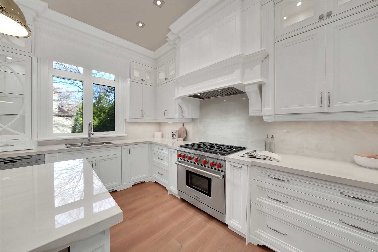
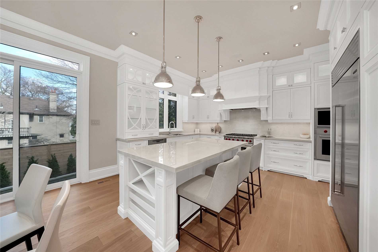
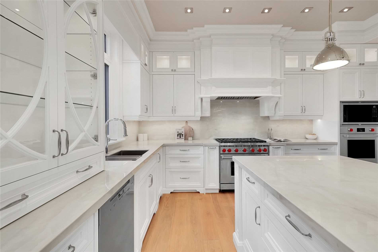
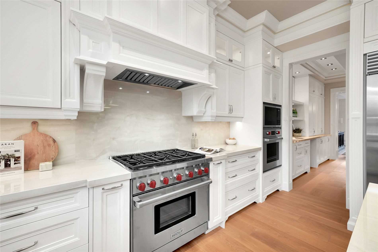
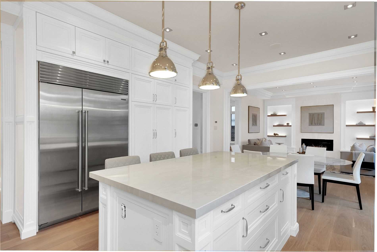
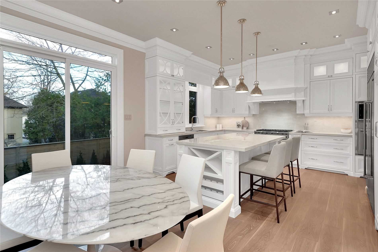
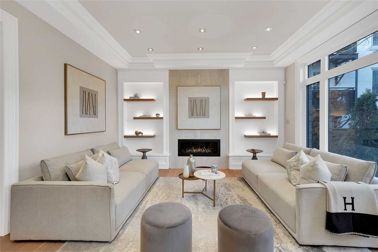
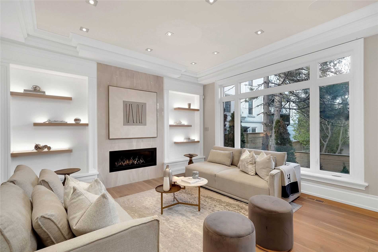
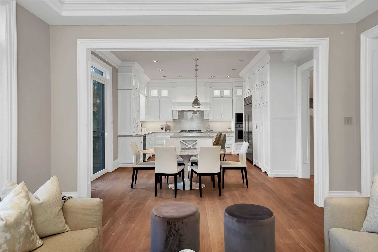
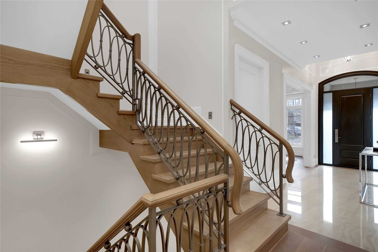
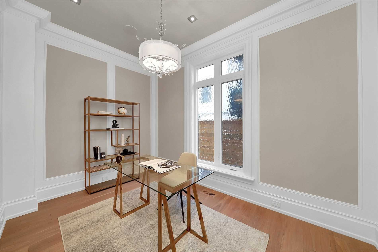
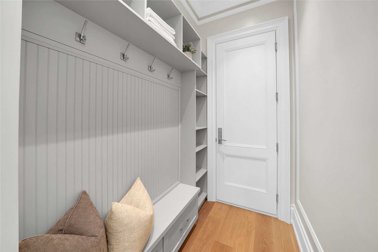
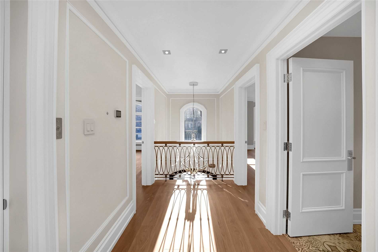
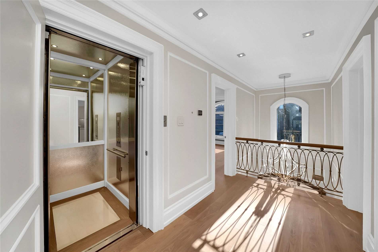
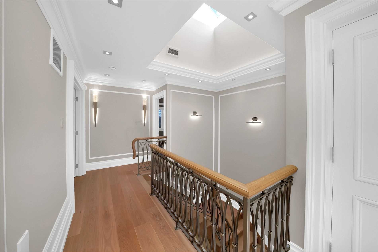
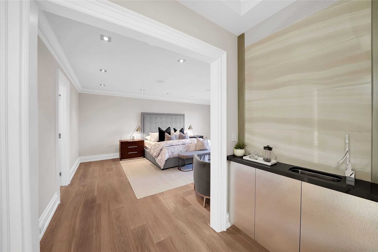
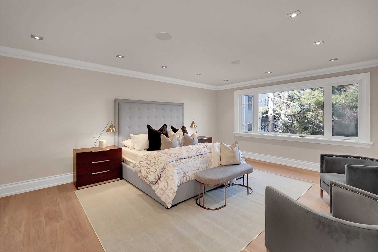
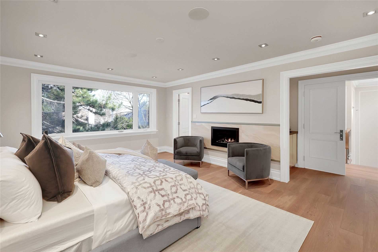
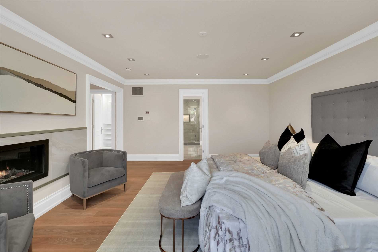
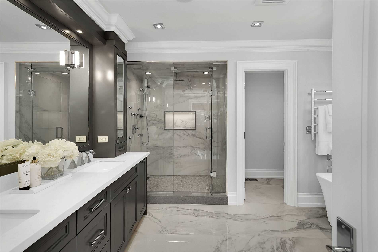
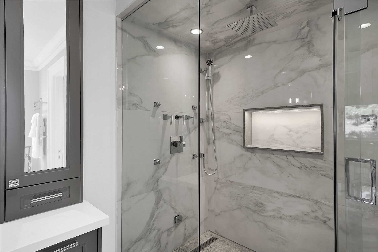
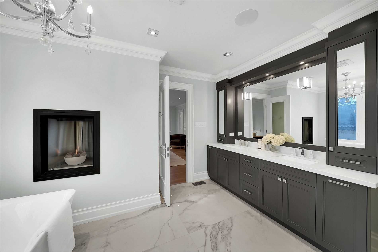
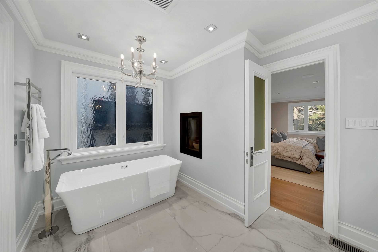
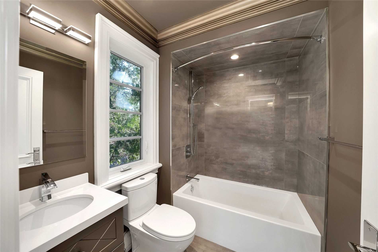
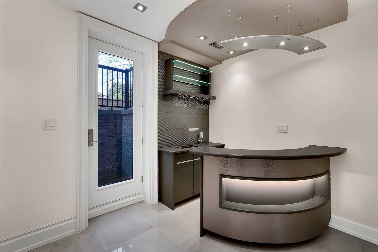
This Grand & Captivating Forest Hill Masterpiece Boasts More Than 5000 S.F. Of Exquisite Living Space.Luxuriously Appointed With Dramatic Indiana Limestone, Custom Exotic Hardwood Floors, Custom Wrought Iron Railing, Extensive Trim & Built In Millwork Thru-Out, Chefs Kitchen With Wolf, Subzero & Mie...le Appliances, Servery & Island W/Seating Area.,Main Floor Library & Elevator, Heated Driveway, Walkways, Front Stairs.Dual Zone Heat Sys.,Tarrion Warranty. **** Extras **** Master W/8 Pc Ensuite, Gas Fp, Espresso Bar. Walk Up Lower Level With Heated Flrs, Rec Rm, Nanny Suite,Wet Bar, State Of The Art Hollywood Style Theatre & Wine Cellar.Equipped With Lutron Lght Pk& Steps To Renowned Schls, Parks,Shops & Ttc
Centre Island, Stainless Steel Appl, Breakfast Bar
Dimensions 13.12 x 15.32 feet
201 sqft
Library
Hardwood Floor, Crown Moulding, Built-in Speakers
Dimensions 8.89 x 13.32 feet
118.41 sqft
Living Room
Coffered Ceiling(s), Formal Rm, Hardwood Floor
Dimensions 11.94 x 18.01 feet
215.04 sqft
Primary Bedroom
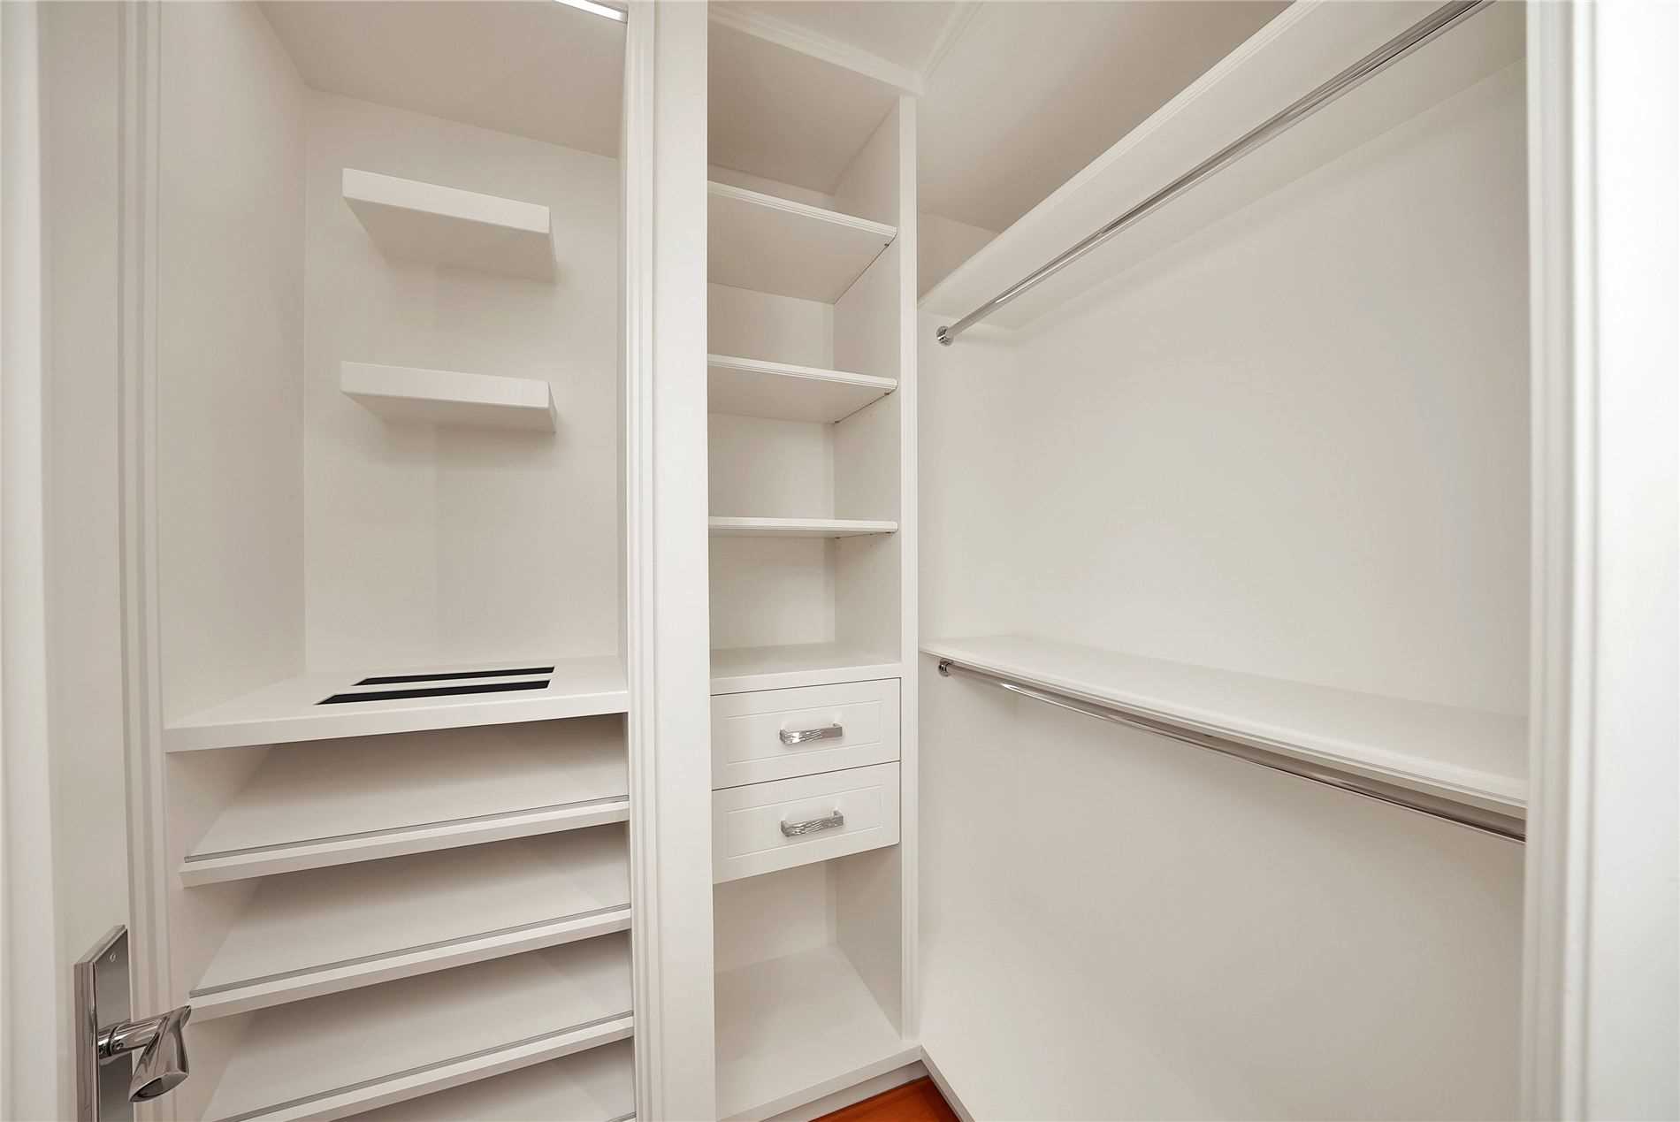
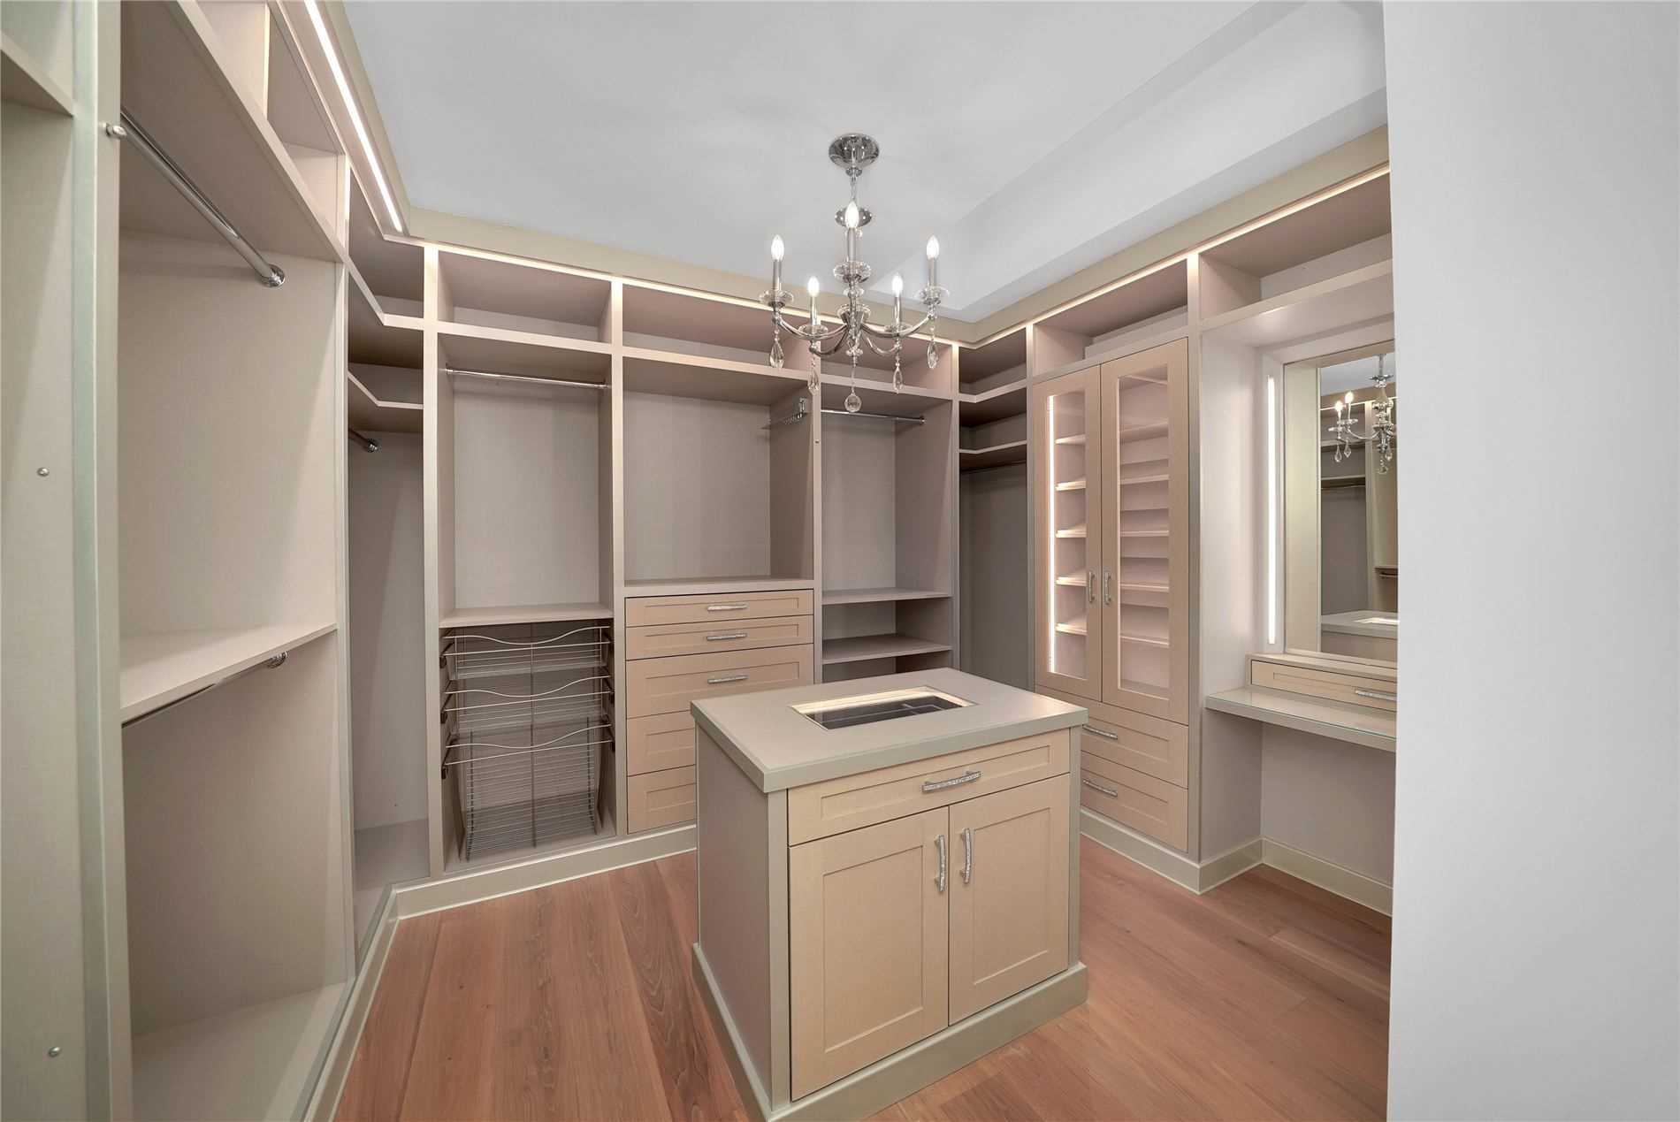
His and Hers Closets, Ensuite Bath, Wet Bar
Dimensions 14.67 x 19.52 feet
286.36 sqft
Recreation
Wet Bar, Heated Floor, Fireplace
Dimensions 19.26 x 18.01 feet
346.87 sqft
Similar Properties(No results)
Mortgage Calculator
Calculate your estimated monthly mortgage payment
Price
$5,230,000
$
%
%
Total cost of mortgage
$0
Monthly payment
By clicking Save, we will calculate your estimated mortgage for all properties using the saved values (down payment percentage, interest rate, and amortization).
The accuracy and applicability of this calculator are not guaranteed.