Sign In or Create a Free Account to see full details of this property
Key Facts
Key facts for 523 Vesta Drive
Property Type
House, 2-Storey
Parking
Built-In 2 garage, 4 parking
MLS #
C5812083
Size
3500-5000 sqft
Basement
Finished,Walk-Up
Listed on
2022-11-01
Lot size
50 x 103.7
Tax
$23,994.49 /yr
Days on Market
14
Approximate Age
0-5
Maintenance Fee
-
Description
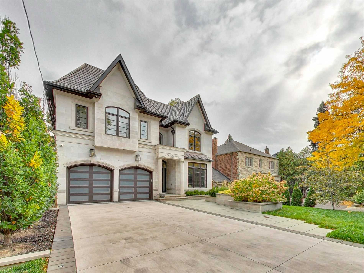
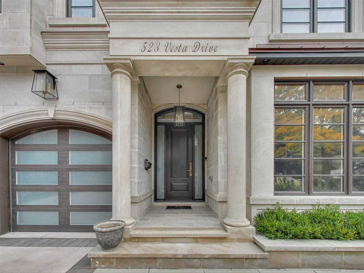
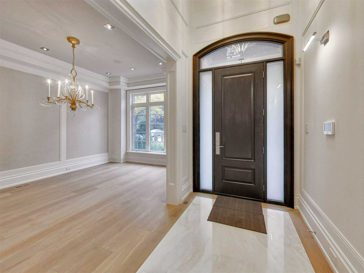
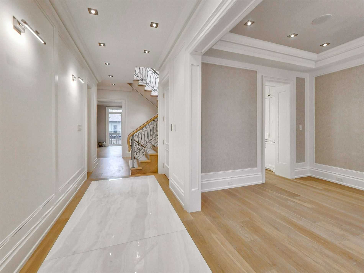
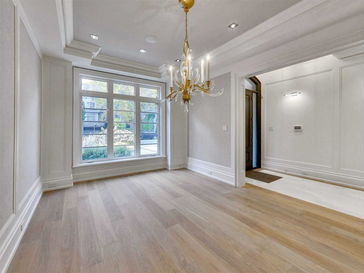
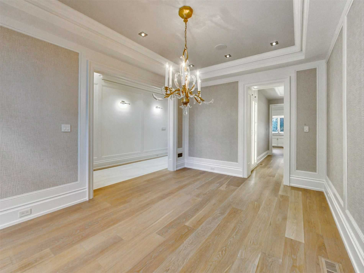
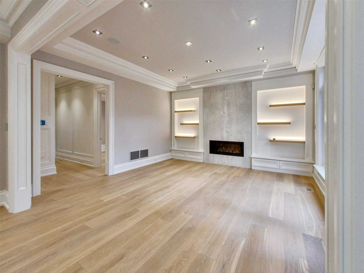
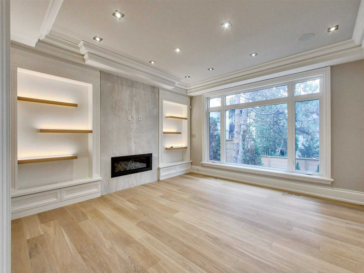
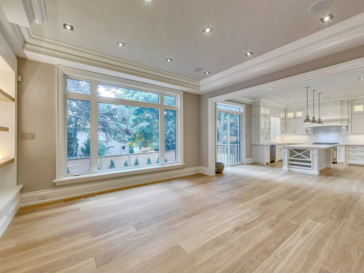
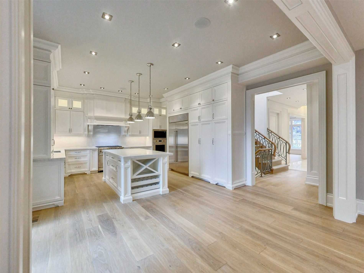
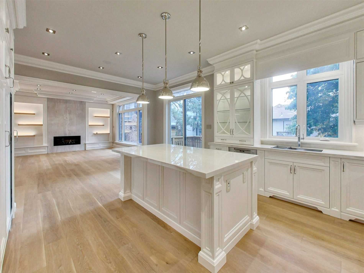
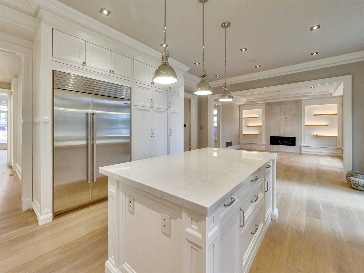
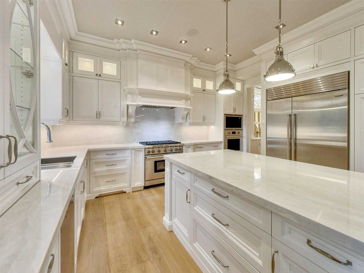
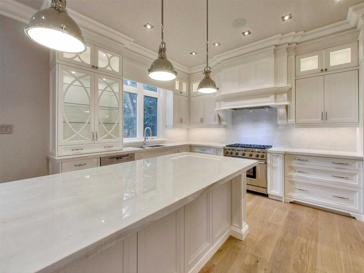
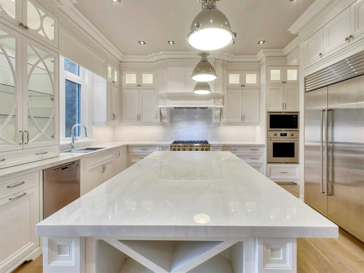
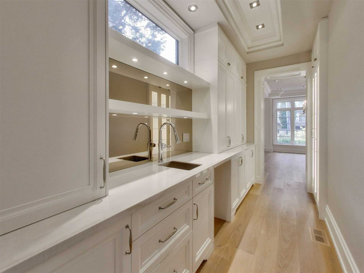
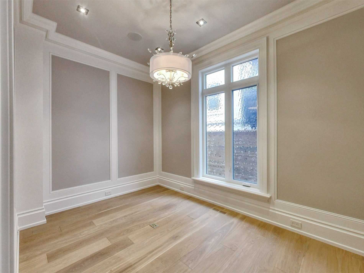
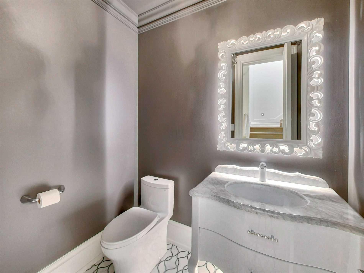
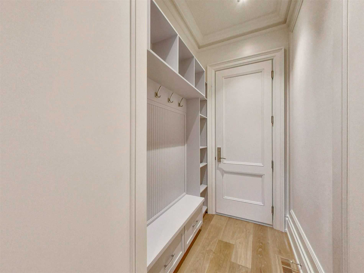
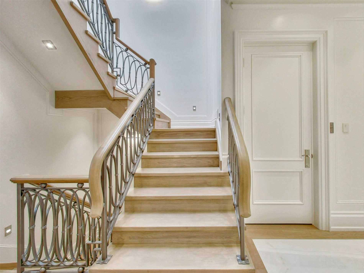
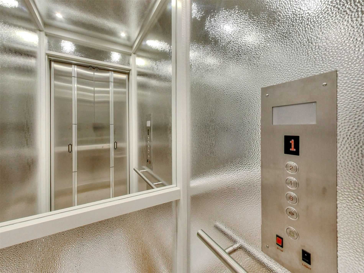
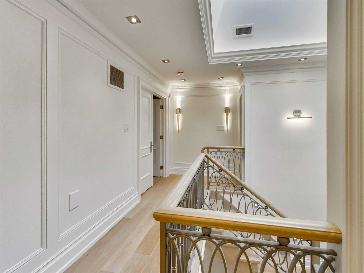
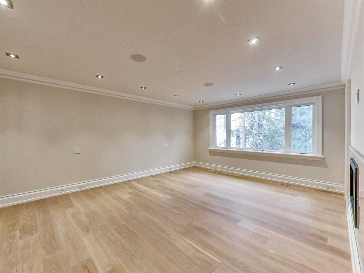
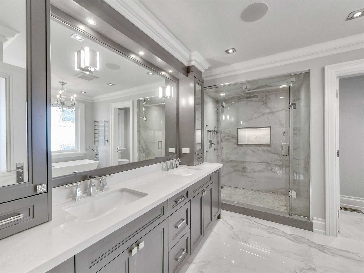
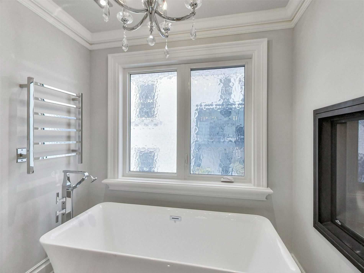
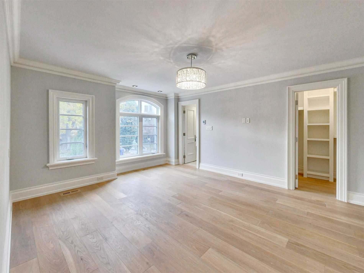
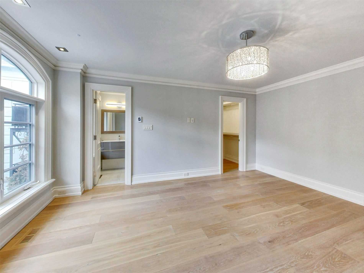
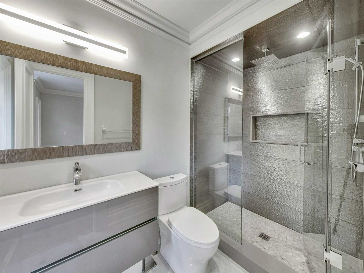
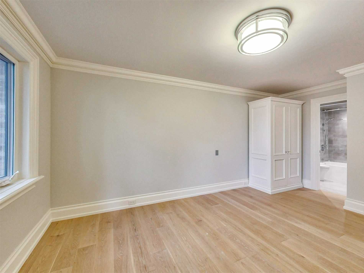
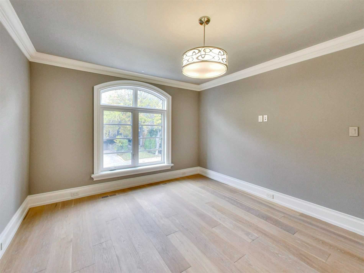
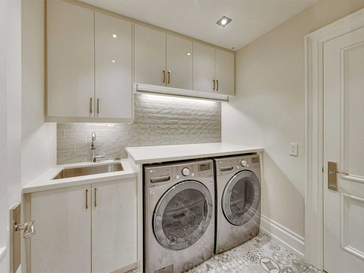
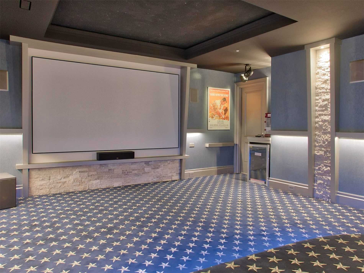
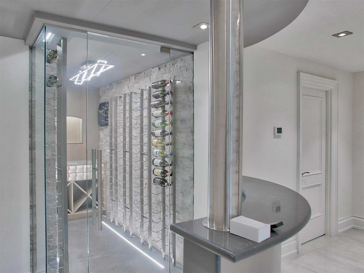
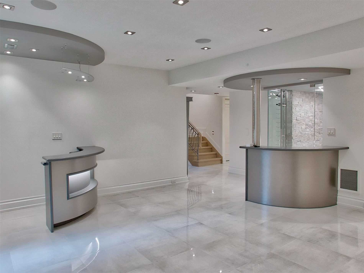
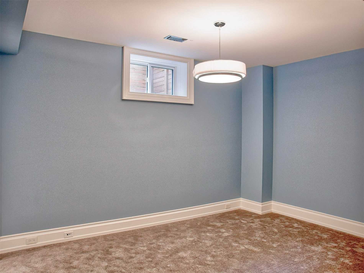
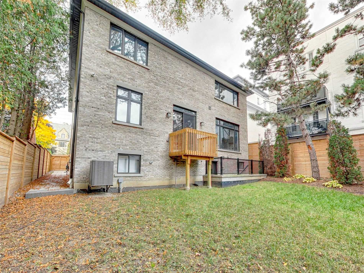
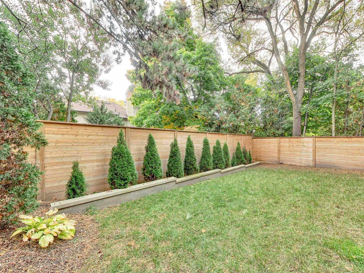
Newly Built Custom Home In Highly Coveted Forest Hill, Over 5,000Sf Of Lux Living Space. Timeless Limestone Facade, Grand Foyer, Large Principal Rooms, Main Floor Library, Elevator To All 3 Flrs, Designer Kitchen W/Island & Top Of The Line S/S Appliances, Double Car Garage, Primary Suite With His/He...rs W/I, Fireplace & 8Pc Ens, Tons Of Custom Built-Ins, Hdwd Floors Thruout, Lower Level W/Heated Floors, Theatre Room, Wine Cellar, Bar, Rec Room & Nanny's Rm **** Extras **** Security Cameras, Bi Speakers, Irrigation, Heated Driveway/Walkway/Front Stairs; Tarion Warranty. This Central Toronto Location Cannot Be Beat. Walk To Eateries/Cafes Toronto's Best Schools.
Centre Island, Stainless Steel Appl, Breakfast Bar
Dimensions 13.12 x 15.32 feet
201 sqft
Library
Hardwood Floor, Crown Moulding, Built-in Speakers
Dimensions 8.89 x 13.32 feet
118.41 sqft
Living Room
Coffered Ceiling(s), Formal Rm, Hardwood Floor
Dimensions 11.94 x 18.01 feet
215.04 sqft
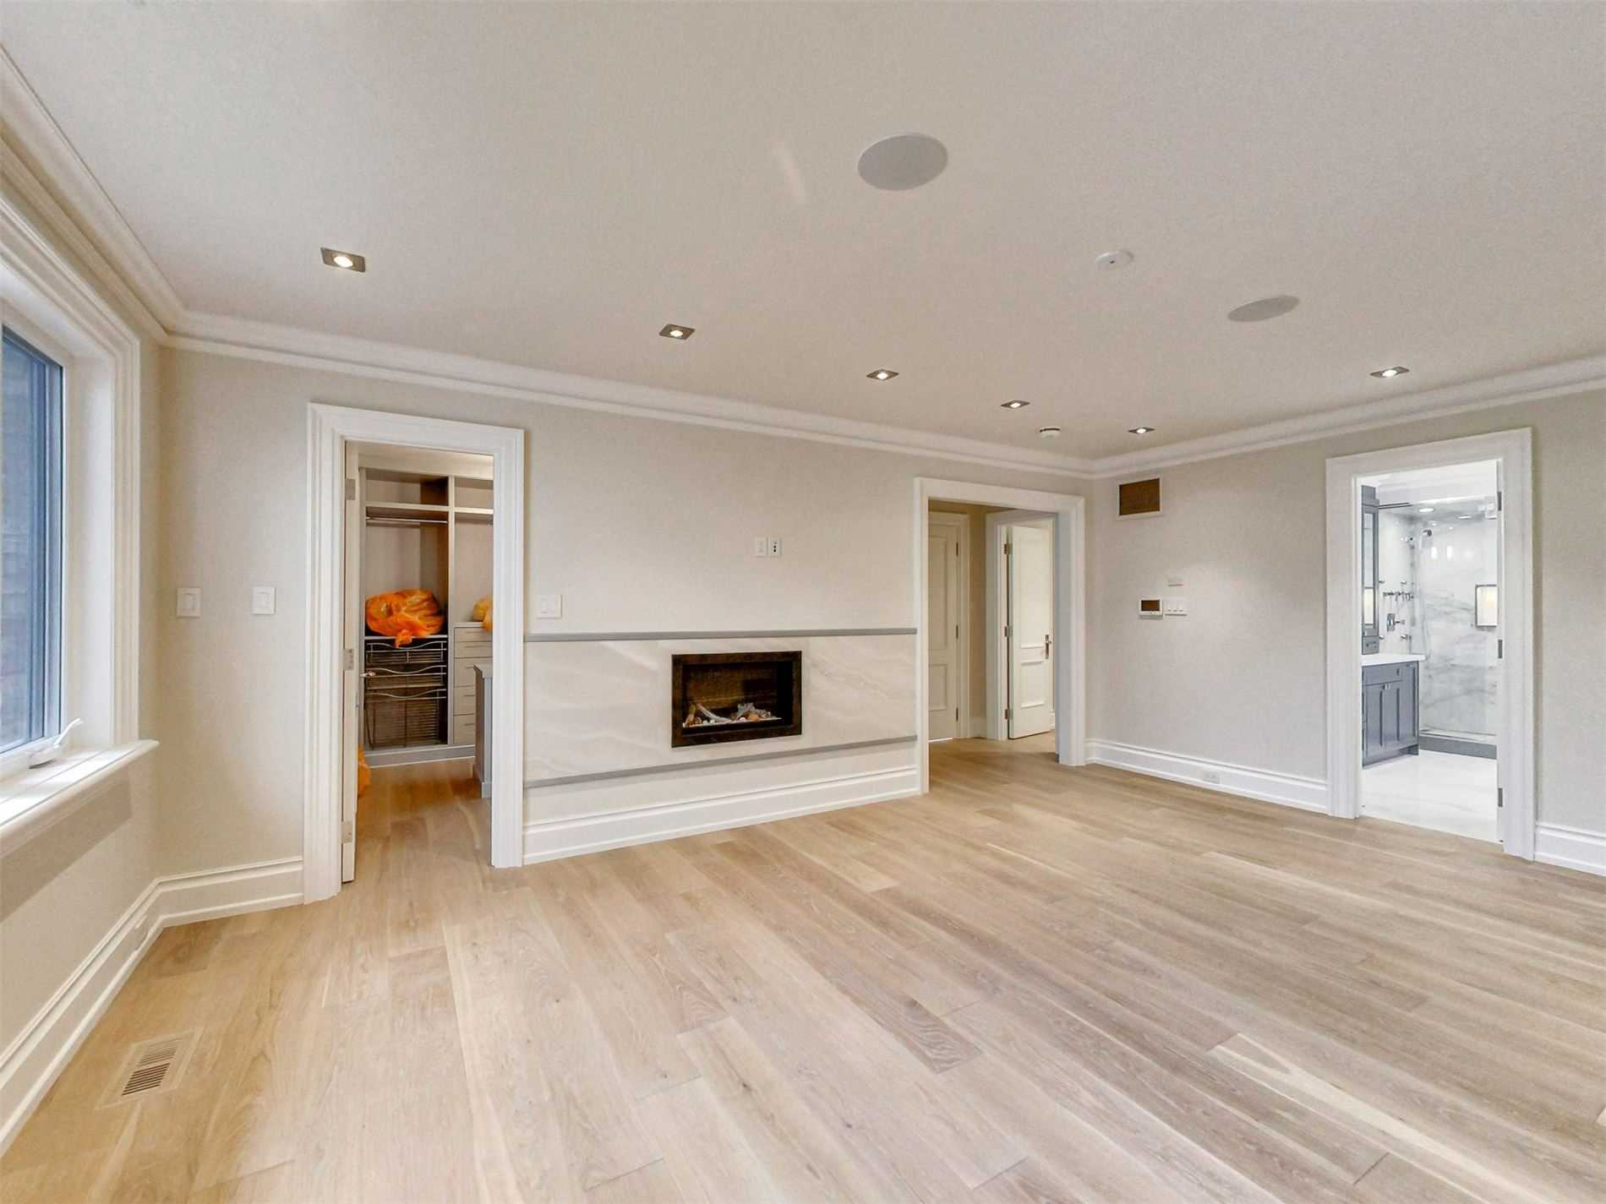
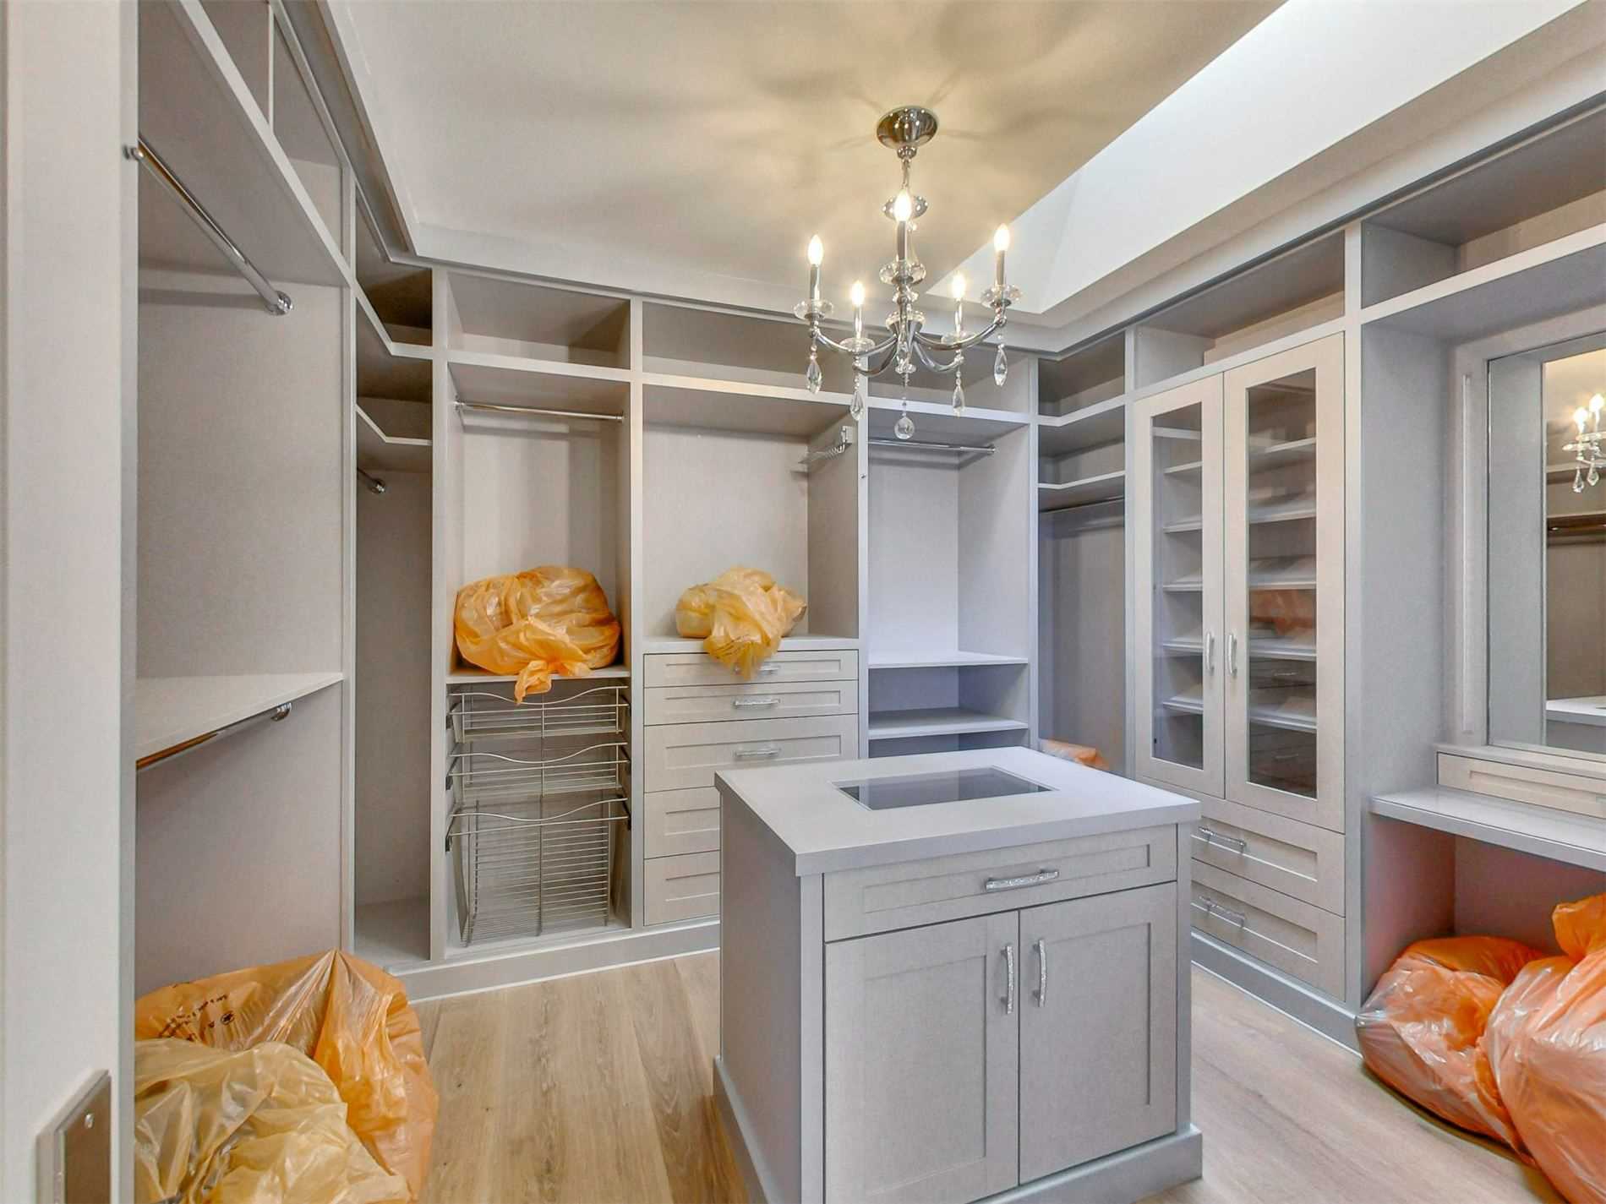
Primary Bedroom
His and Hers Closets, Ensuite Bath, Wet Bar
Dimensions 14.67 x 19.52 feet
286.36 sqft
Recreation
Wet Bar, Heated Floor, Fireplace
Dimensions 19.26 x 18.01 feet
346.87 sqft
Similar Properties(No results)
Mortgage Calculator
Calculate your estimated monthly mortgage payment
Price
$5,000,000
$
%
%
Total cost of mortgage
$0
Monthly payment
By clicking Save, we will calculate your estimated mortgage for all properties using the saved values (down payment percentage, interest rate, and amortization).
The accuracy and applicability of this calculator are not guaranteed.