Sign In or Create a Free Account to see full details of this property
Key Facts
Key facts for 5 Herbert Avenue
Property Type
House, 2-Storey
Parking
None 0 garage, 2 parking
MLS #
E12111205
Size
-
Basement
Finished
Listed on
2025-04-25
Lot size
20 x 123.0
Tax
-
Days on Market
31
Approximate Age
-
Maintenance Fee
-
Description
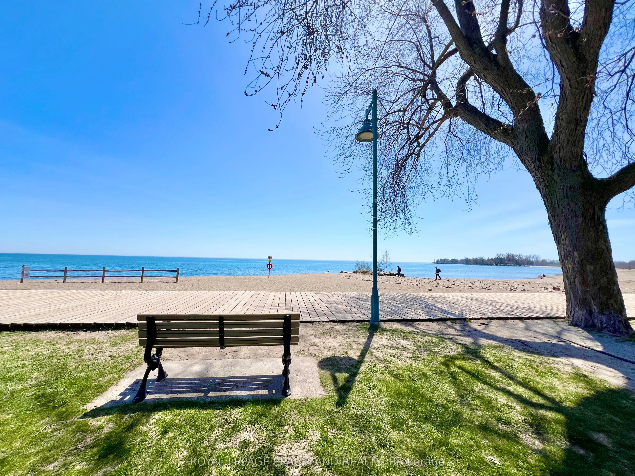
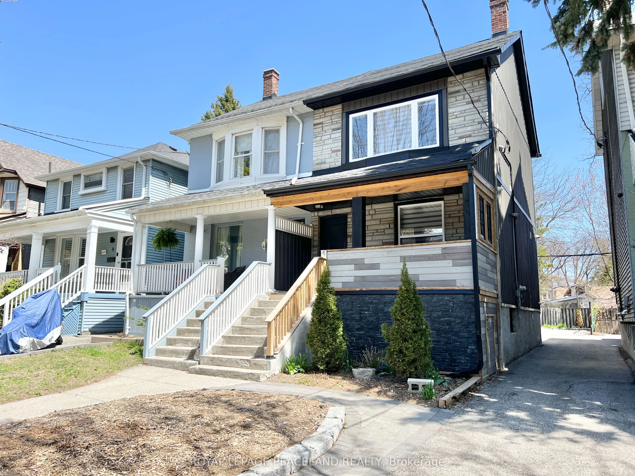
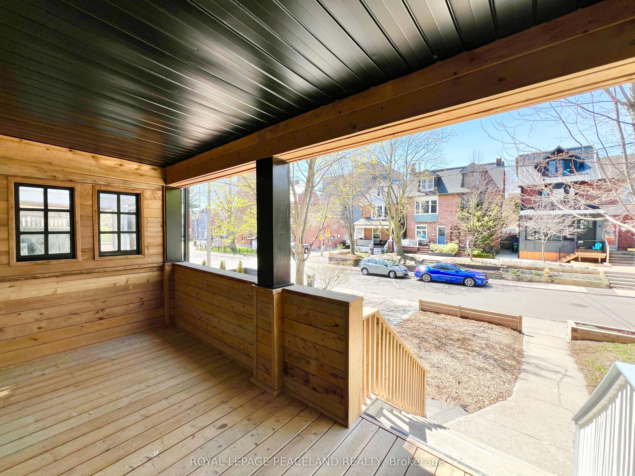
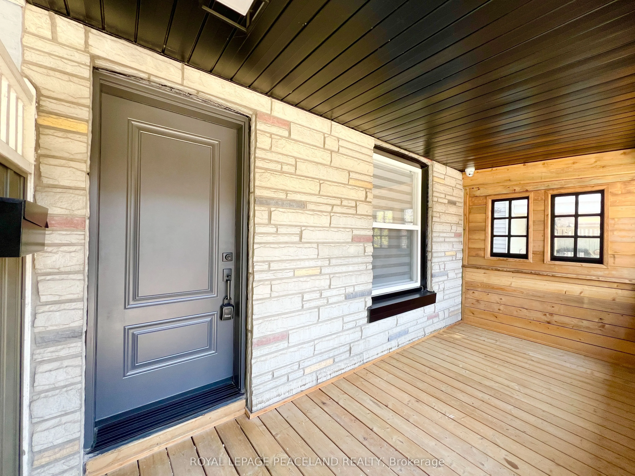
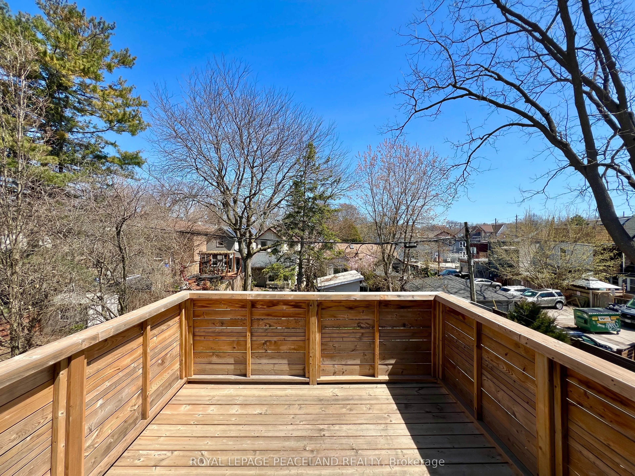
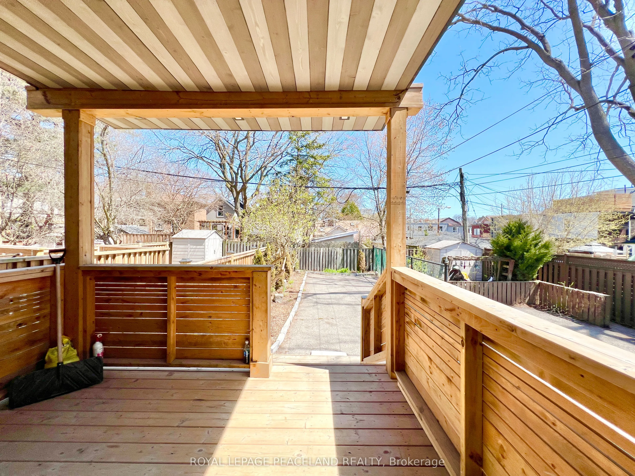
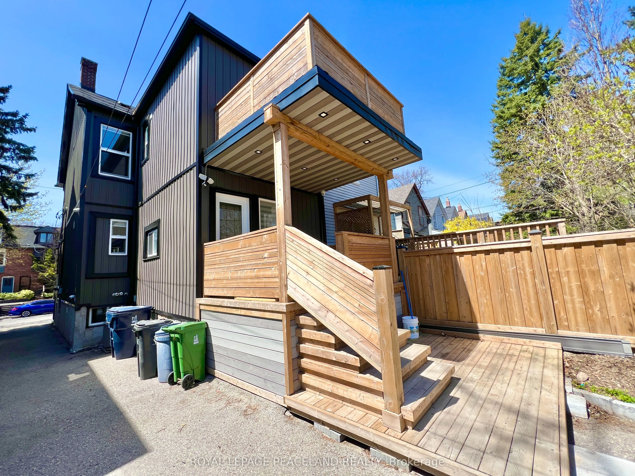
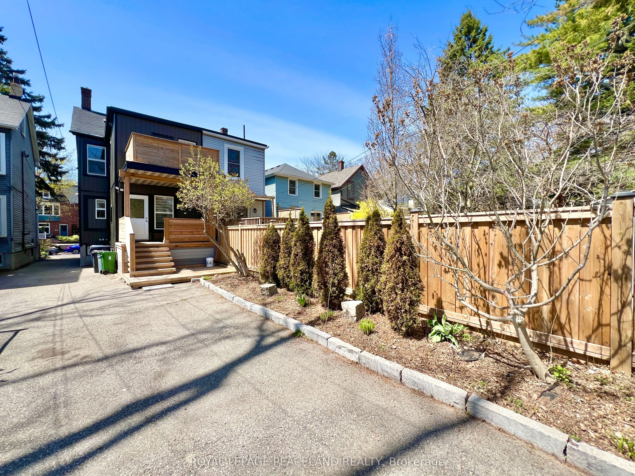
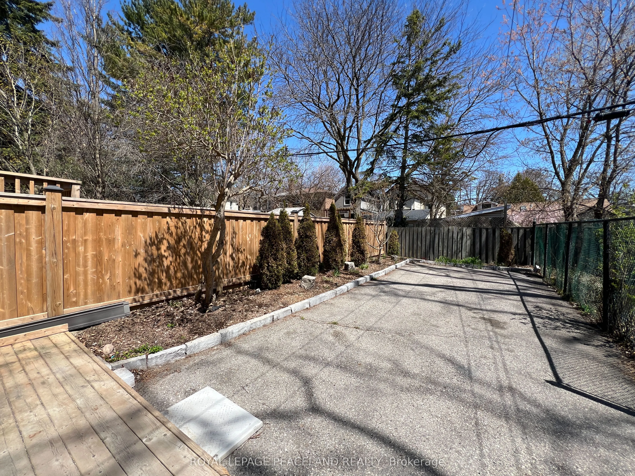
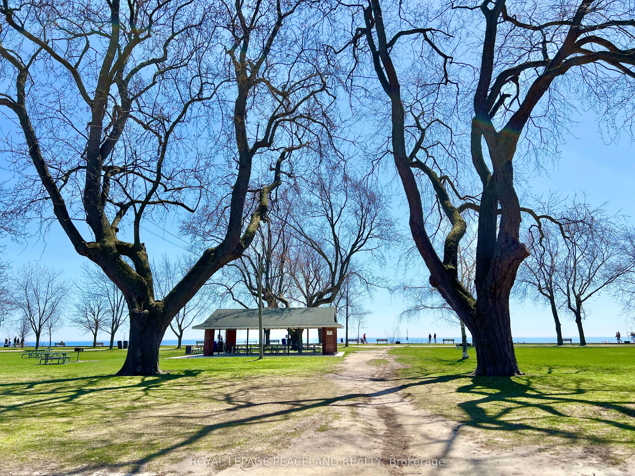
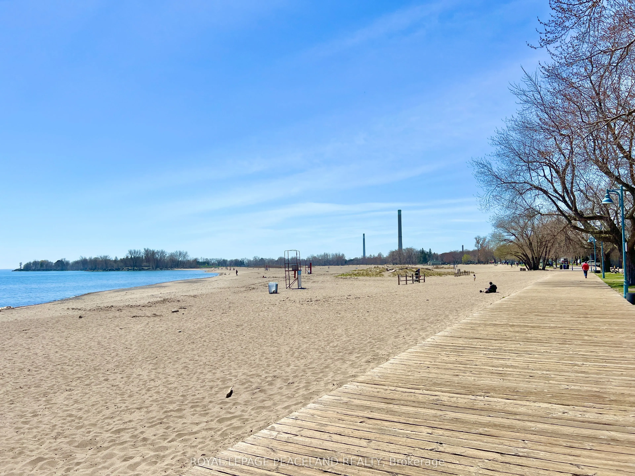
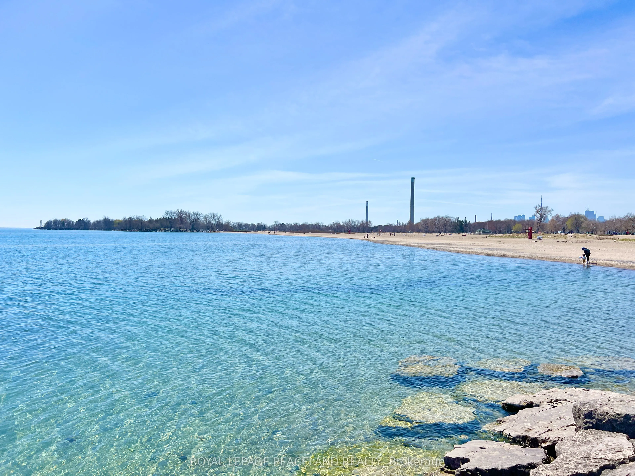
5 Mins walk to the Beach and the lake! Beautiful semi-detached Home at The Beaches, 3+1 Bedrooms, 3 bath + 1 powder room. Brand new appliances, engineered hardwood floor and Pot lights throughout. Open concept Kitchen with centre island. S/S Appliances with great designed Cabinet. Walkout to deck an...d back yard from the Family room. Functional layout with lots of natural light. 3 good size bedrooms on the 2nd floor. The ensuite primary bedroom also features a his and her closet. 2nd bedroom features a walkout to balcony. Finished basement has a full 4pc bath, a nice size bedroom and a large Recreational room with a wet bar. Front and back porch give u a lot of convenience. Deep lot with a wide mutual driveway and 2 parking space at the back. Super convenient locations, steps to school, street car, swimming pool, parks and of course the beach. This home offers everything u need!
Full Property Details
Interior
Bedrooms
3
Bedrooms Plus
1
Total Bedrooms
4
Washrooms
4
Basement
Finished
Heating Source
Gas
Heating Fuel
Forced Air
Air Conditioning
Central Air
Family Room
No
Kitchens
1
Total Kitchens
1
Fireplace Features
No
Bedrooms
3
Bedrooms Plus
1
Total Bedrooms
4
Washrooms
4
Basement
Finished
Heating Source
Gas
Heating Fuel
Forced Air
Air Conditioning
Central Air
Family Room
No
Kitchens
1
Total Kitchens
1
Fireplace Features
No
Exterior
Depth
123.0
Front
20.17
Driveway
Mutual
Lot Size
20 x 123.0 ft
Pool
None
Parking Spaces
2
Total Parking Spaces
2.00
Parking Description
None
Garage Spaces
0
Depth
123.0
Front
20.17
Driveway
Mutual
Lot Size
20 x 123.0 ft
Pool
None
Parking Spaces
2
Total Parking Spaces
2.00
Parking Description
None
Garage Spaces
0
Building Description
Style
2-Storey
Home Type
House
Subtype
Semi-Detached
Property Orientation
East
Exterior Finish
Brick,Vinyl Siding
Sewers
Sewer
Water Supply
Municipal
Possession Date
No Data
Style
2-Storey
Home Type
House
Subtype
Semi-Detached
Property Orientation
East
Exterior Finish
Brick,Vinyl Siding
Sewers
Sewer
Water Supply
Municipal
Possession Date
No Data
Community
Community
The Beaches
Community
The Beaches
Room Types
Bathroom
4 Pc Bath, Porcelain Floor, Pot Lights
Dimensions 7.32 x 10.17 feet
74.44 sqft
Bedroom
Vinyl Floor, Window, Closet
Dimensions 11.02 x 15.03 feet
165.63 sqft
Bedroom 2
Hardwood Floor, Walk-Out, B/I Closet
Dimensions 9.42 x 11.71 feet
110.31 sqft
Bedroom 3
Hardwood Floor, Pot Lights, Closet
Dimensions 11.25 x 8.4 feet
94.5 sqft
Family Room
Hardwood Floor, Large Window, Pot Lights
Dimensions 10.63 x 11.19 feet
118.95 sqft
Kitchen
Centre Island, B/I Appliances, Quartz Counter
Dimensions 12.24 x 13.48 feet
165 sqft
Living Room
Hardwood Floor, W/O To Deck, Pot Lights
Dimensions 11.19 x 15.26 feet
170.76 sqft
Powder Room
2 Pc Bath, Pot Lights, Sliding Doors
Dimensions 2.62 x 5.25 feet
13.76 sqft
Primary Bedroom
Hardwood Floor, 3 Pc Ensuite, His and Hers Closets