Sign In or Create a Free Account to see full details of this property
Key Facts
Key facts for 5 Herbert Avenue
Property Type
House, 2-Storey
Parking
None 0 garage, 2 parking
MLS #
E14124014
Size
1100-1500 sqft
Basement
Finished
Listed on
2026-10-28
Lot size
19 x 123.16
Tax
$6,161.51 /yr
Days on Market
0
Approximate Age
-
Maintenance Fee
-
Description
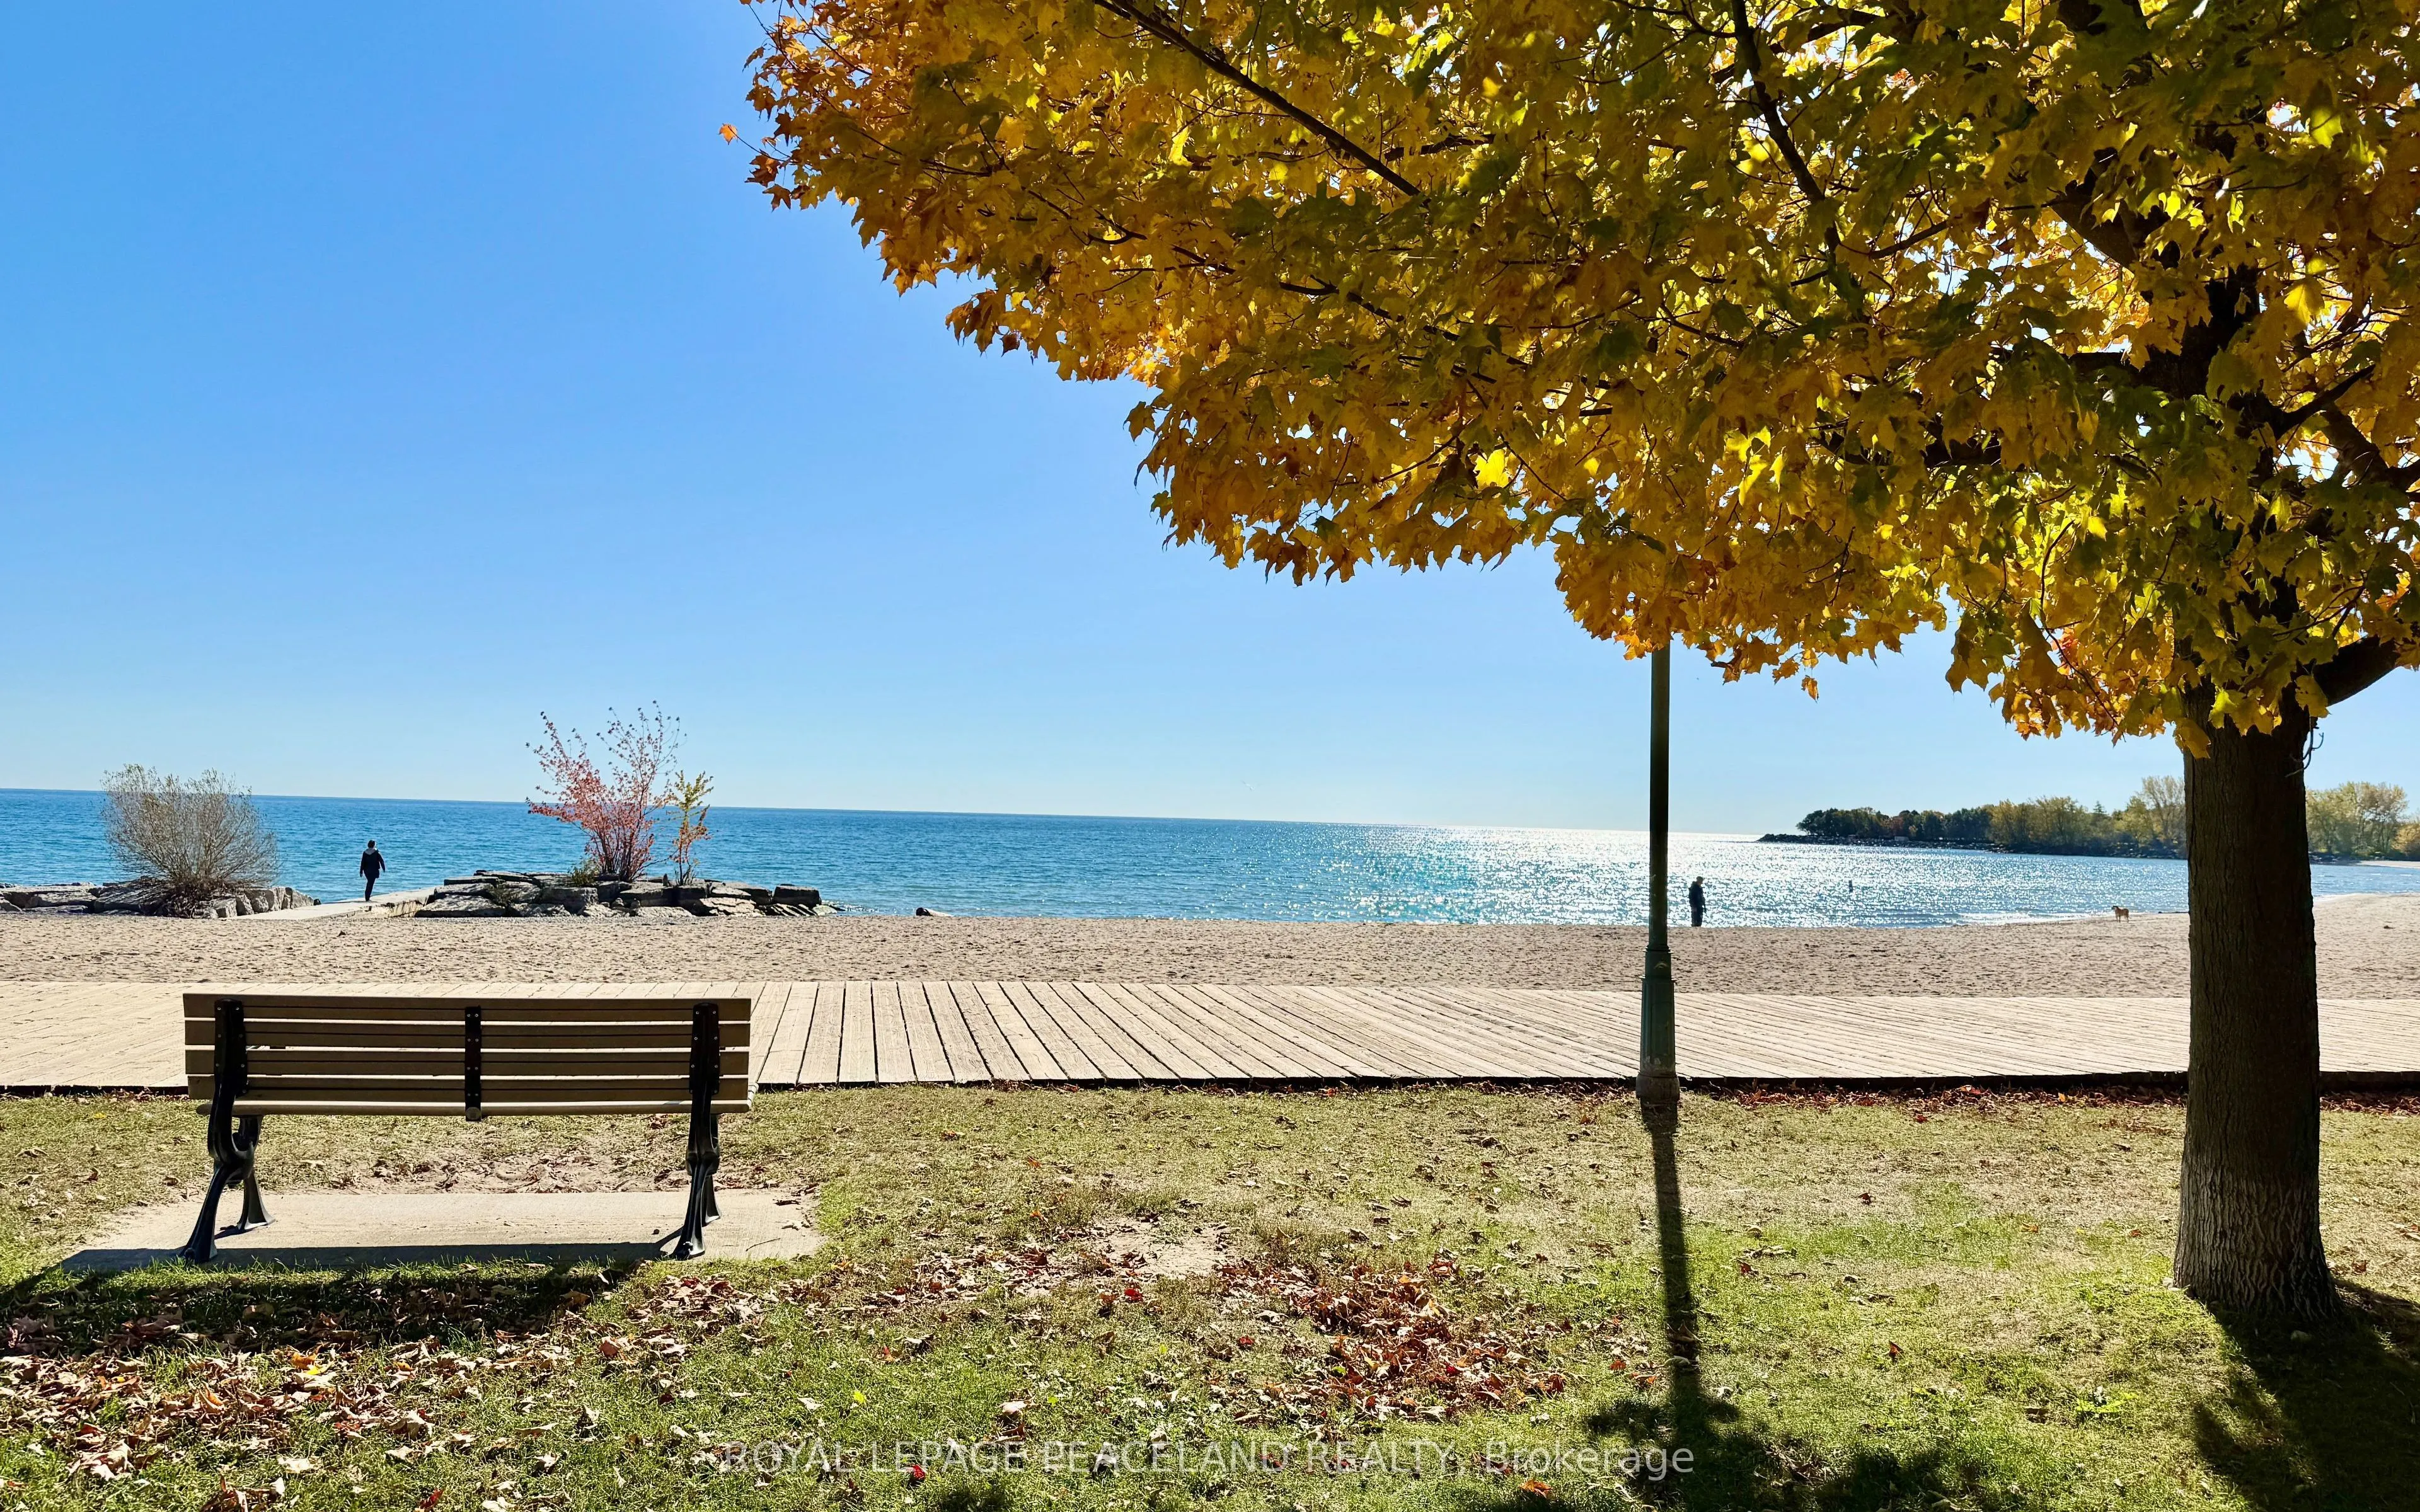
The Last Pearl of 2026- A Gem in The Beaches! 5 Mins walk to the Beach and the lake! Beautiful updated semi-detached, 3+1 Bedrooms, 3 bath + 1 powder room. Engineered hardwood floor and Pot lights throughout. Open concept Kitchen with Centre island, quartz counter, S/S Appliances and designer Cabine...t. Walkout to deck and back yard from the Family/Dining room. Functional layout with lots of natural light. 3 good size bedrooms on the 2nd floor. The ensuite primary bedroom also features a his and her closet. 2nd bedroom features a walkout to balcony. Finished basement has a full 4pc bath, a nice size bedroom and a large Rec room with a wet bar. a Cozy family entertainment area. Front and back porch give u a lot of convenience. Storage Room under the front Porch. Deep lot with a mutual driveway and 2 parking space at the back. Kew Beach Junior P.S & Monarch Park C.I. Super convenient locations, steps to school, street car, swimming pool, parks. Your Beaches lifestyle awaits. Make this last pearl of 2026 your next home!
Full Property Details
Interior
Bedrooms
3
Bedrooms Plus
1
Total Bedrooms
4
Washrooms
4
Square Footage
1100-1500 sqft
Basement
Finished
Heating Source
Gas
Heating Fuel
Forced Air
Air Conditioning
Central Air
Family Room
No
Kitchens
1
Total Kitchens
1
Fireplace Features
No
Bedrooms
3
Bedrooms Plus
1
Total Bedrooms
4
Washrooms
4
Square Footage
1100-1500 sqft
Basement
Finished
Heating Source
Gas
Heating Fuel
Forced Air
Air Conditioning
Central Air
Family Room
No
Kitchens
1
Total Kitchens
1
Fireplace Features
No
Exterior
Depth
123.16
Front
18.55
Driveway
Mutual
Lot Size
19 x 123.16 ft
Pool
None
Parking Spaces
2
Total Parking Spaces
2.00
Parking Description
None
Garage Spaces
0
Depth
123.16
Front
18.55
Driveway
Mutual
Lot Size
19 x 123.16 ft
Pool
None
Parking Spaces
2
Total Parking Spaces
2.00
Parking Description
None
Garage Spaces
0
Building Description
Style
2-Storey
Home Type
House
Subtype
Semi-Detached
Property Orientation
East
Exterior Finish
Brick,Vinyl Siding
Sewers
Sewer
Water Supply
Municipal
Possession Date
No Data
Style
2-Storey
Home Type
House
Subtype
Semi-Detached
Property Orientation
East
Exterior Finish
Brick,Vinyl Siding
Sewers
Sewer
Water Supply
Municipal
Possession Date
No Data
Community
Community
The Beaches
Community
The Beaches
Taxes & Fees
Taxes
$6,161.51 /yr
Tax Year
2026
Occupancy
Vacant
Taxes
$6,161.51 /yr
Tax Year
2026
Occupancy
Vacant
Room Types
Bathroom
4 Pc Bath, Porcelain Floor, Pot Lights
Dimensions 7.58 x 6.5 feet
49.27 sqft
Bedroom
Vinyl Floor, Window, Closet
Dimensions 13.88 x 10.24 feet
142.13 sqft
Bedroom 2
Hardwood Floor, Pot Lights, B/I Closet
Dimensions 11.12 x 11.06 feet
122.99 sqft
Bedroom 3
Hardwood Floor, Walk-Out, B/I Closet
Dimensions 10.47 x 9.42 feet
98.63 sqft
Dining Room
Hardwood Floor, W/O To Deck, Pot Lights
Dimensions 14.99 x 10.66 feet
159.79 sqft
Kitchen
Centre Island, B/I Appliances, Quartz Counter
Dimensions 15.06 x 13.29 feet
200.15 sqft
Living Room
Hardwood Floor, Large Window, Pot Lights
Dimensions 14.83 x 10.4 feet
154.23 sqft
Powder Room
2 Pc Bath, Pot Lights, Sliding Doors
Dimensions 5.28 x 3.28 feet
17.32 sqft
Primary Bedroom
Hardwood Floor, 3 Pc Ensuite, His and Hers Closets
Dimensions 11.88 x 11.35 feet
134.84 sqft
Recreation
Vinyl Floor, Wet Bar, Window
Dimensions 22.64 x 14.14 feet
320.13 sqft
Similar Properties(No results)
Mortgage Calculator
Calculate your estimated monthly mortgage payment
Price
$1,595,000
$
%
%
Total cost of mortgage
$0
Monthly payment
By clicking Save, we will calculate your estimated mortgage for all properties using the saved values (down payment percentage, interest rate, and amortization).
The accuracy and applicability of this calculator are not guaranteed.