Sign In or Create a Free Account to see full details of this property
Key Facts
Key facts for 251 Manitoba Street #421
Property Type
Condo, Apartment
Parking
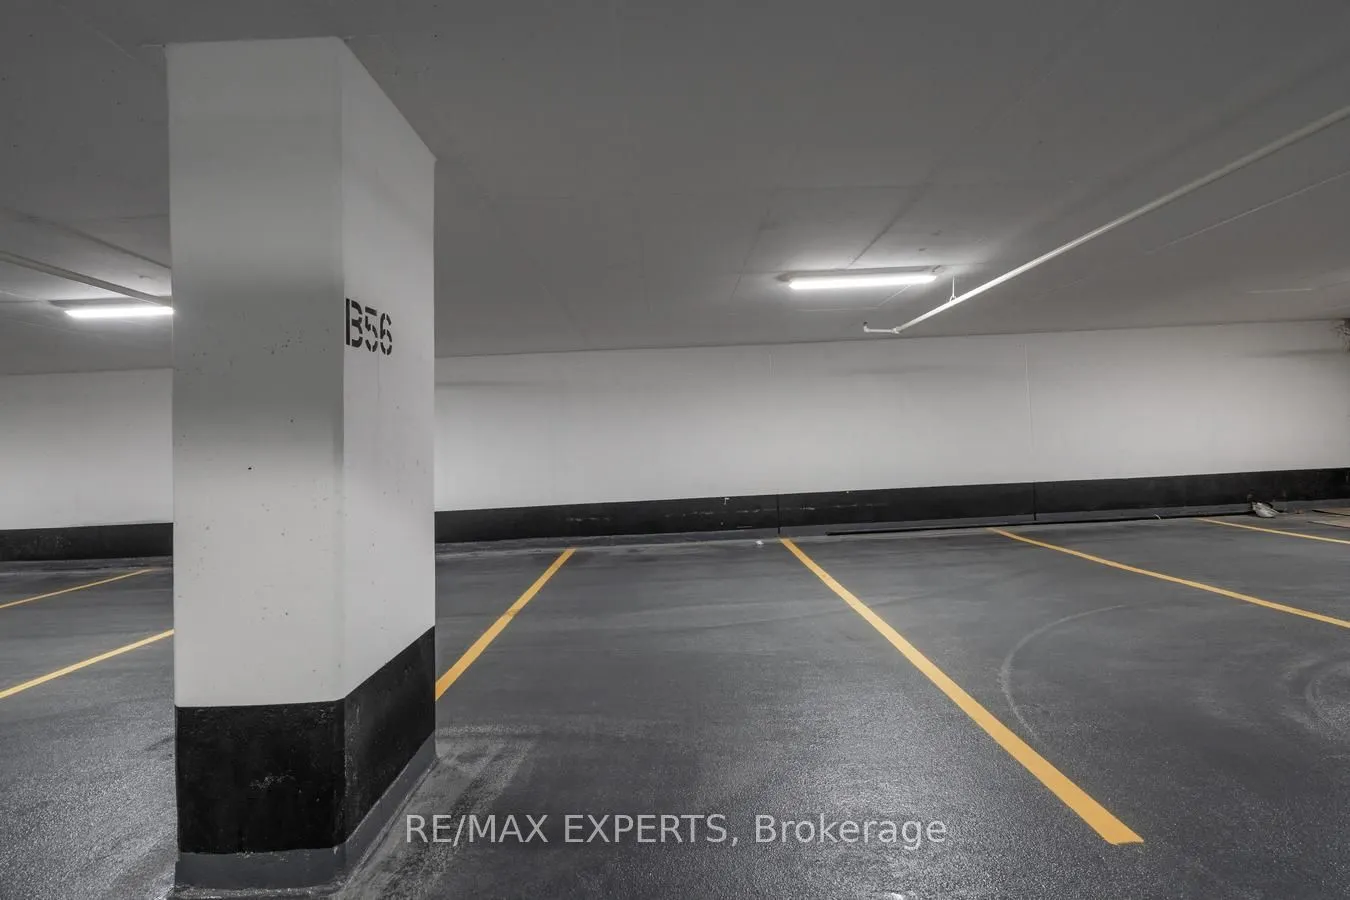
Underground 1 garage, 1 parking
MLS #
W12568108
Size
500-599 sqft
Basement
None
Listed on
2025-11-21
Lot size
-
Tax
-
Days on Market
14
Approximate Age
0-5
Maintenance Fee
-
Central Air Conditio...
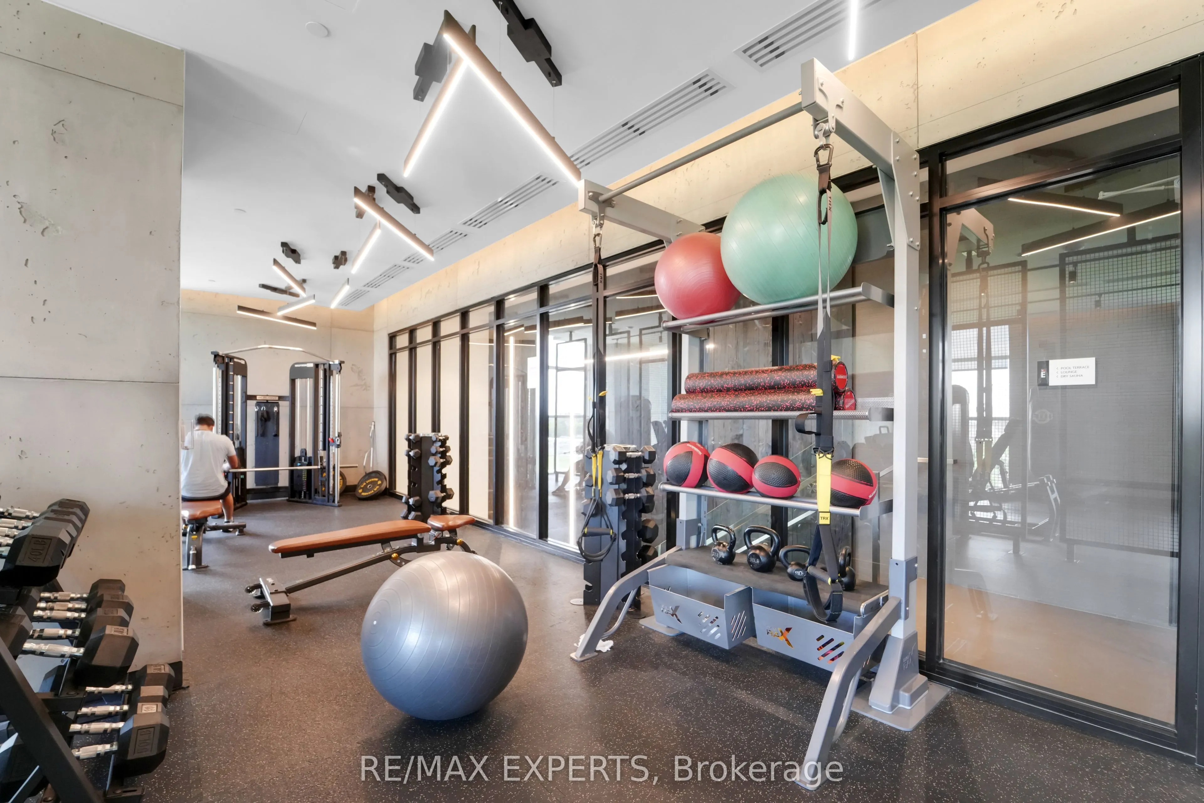
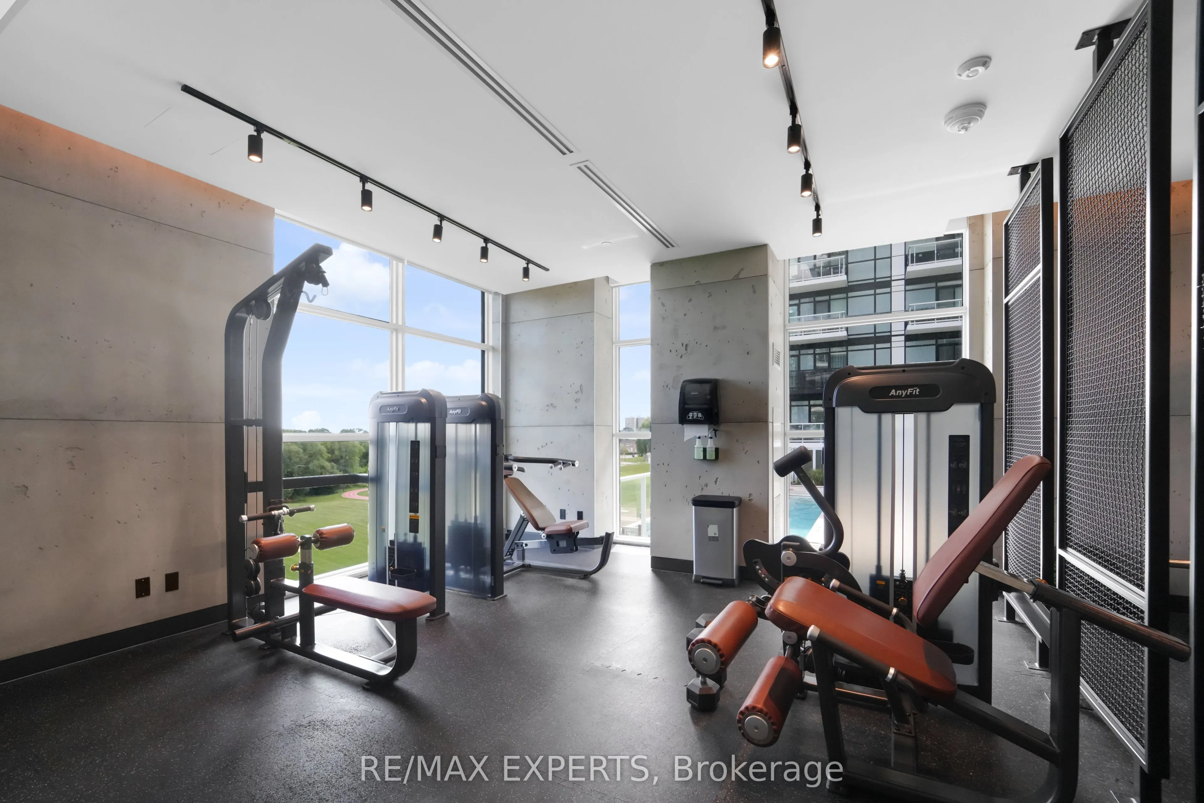
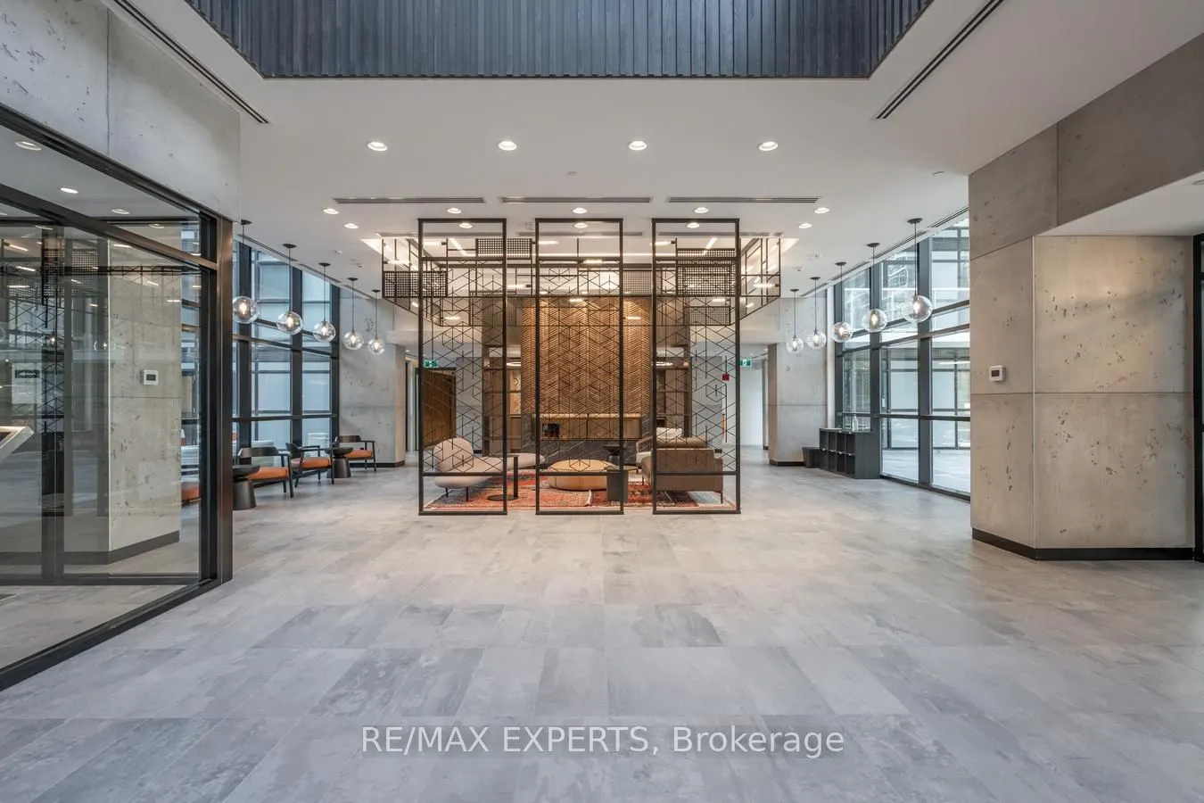
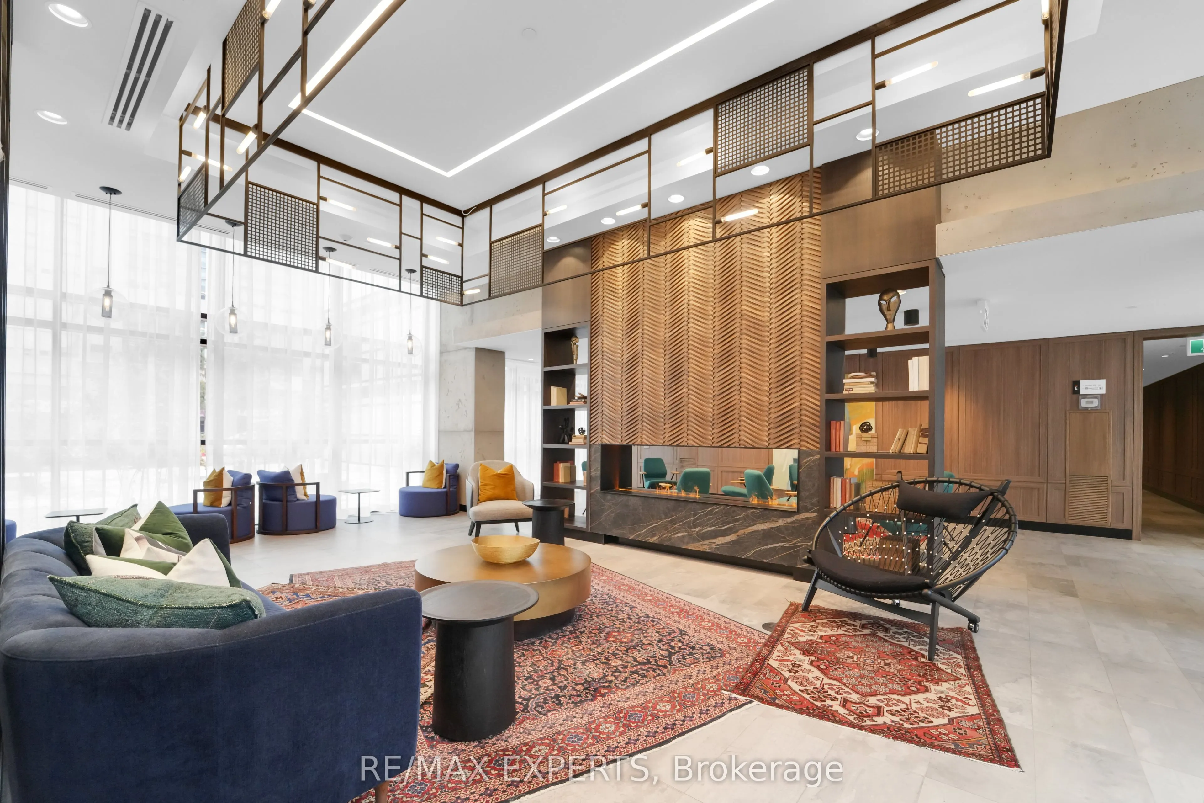
Description
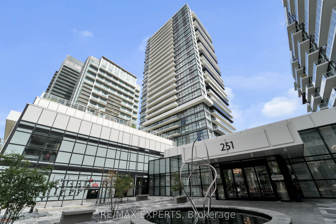
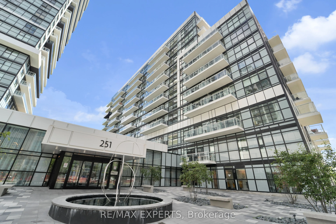
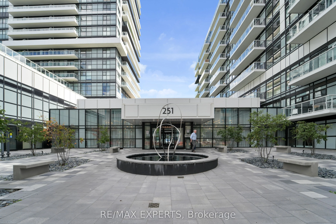
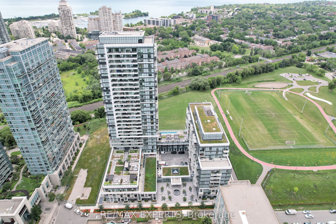
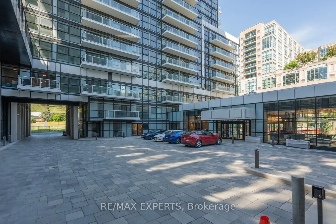
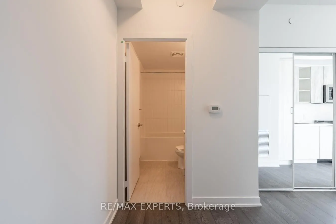
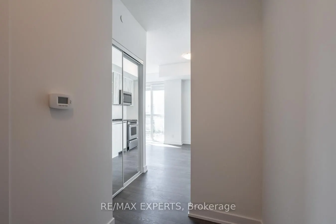
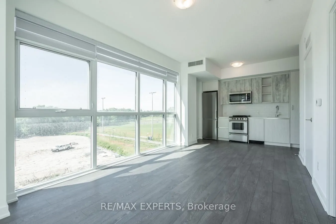
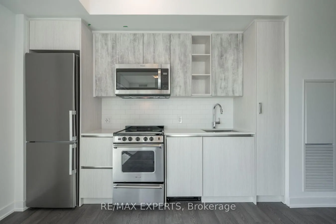
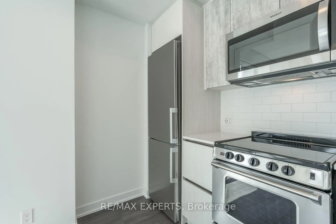
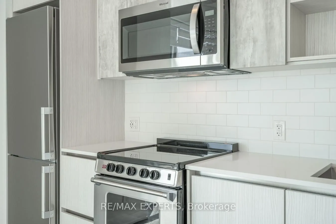
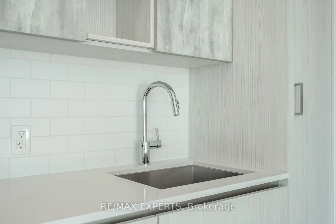
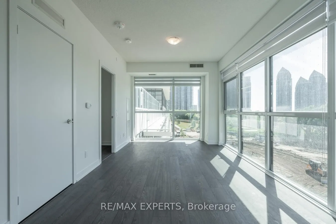
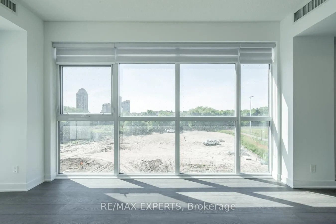
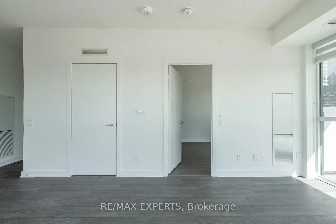
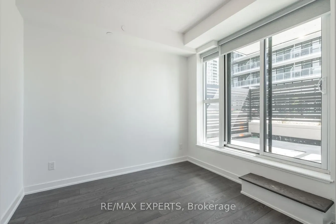
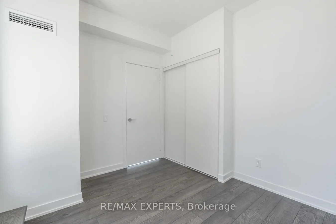
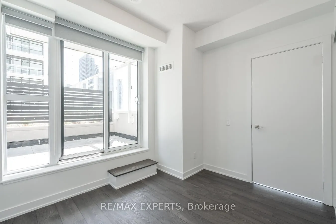
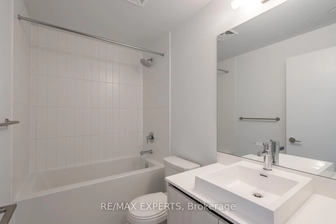
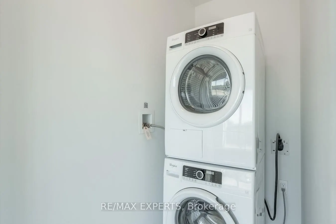
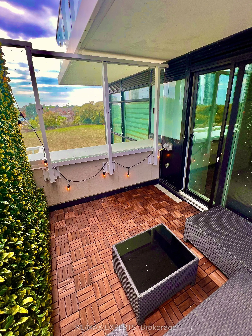
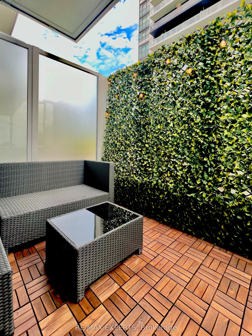
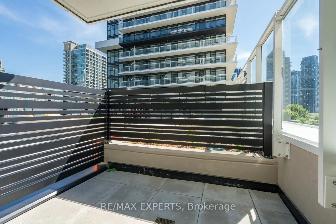
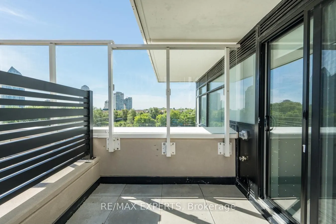
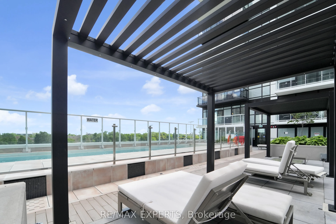
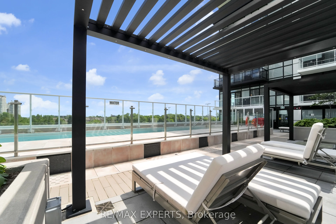
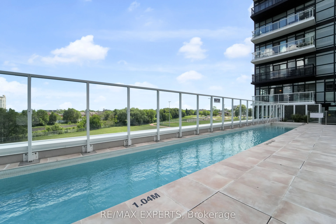
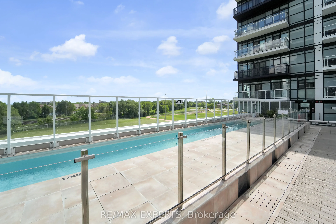
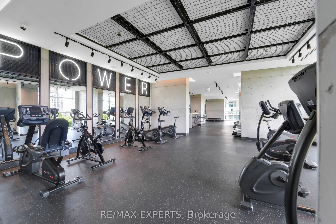
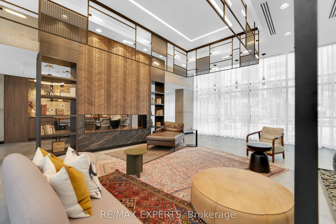
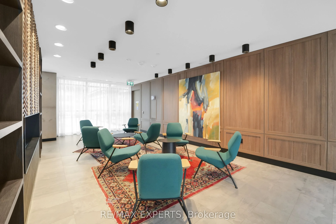
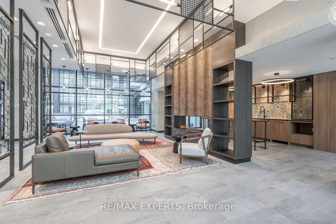
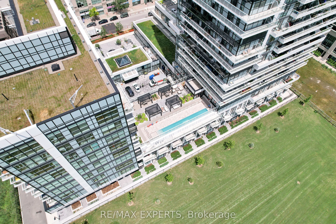
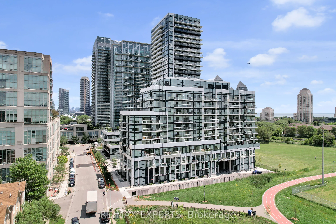
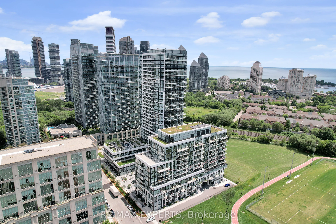
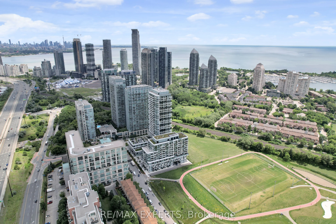
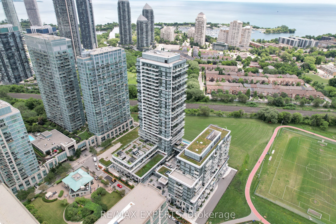
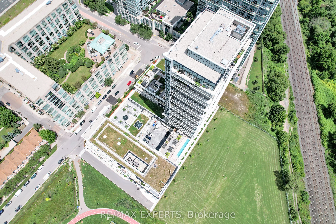
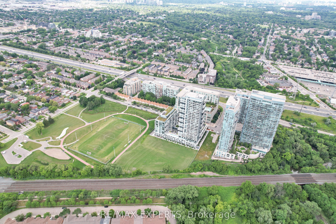
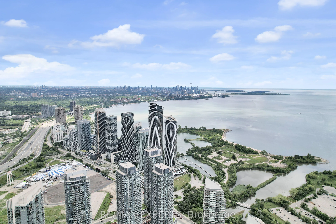
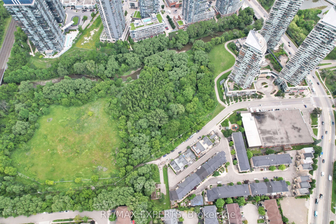
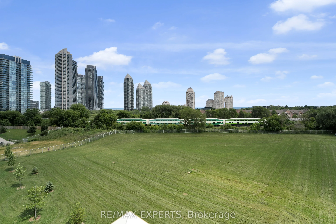
Sun-Filled Corner Suite With Floor-To-Ceiling Windows At The Phoenix By Empire Condos! AVAILABLE JANUARY 1, 2026! This 1 Bed / 1 Bath Suite Provides 540 Sq Ft Plus A Terrace! Open Concept Living Space! Located In The Highly Desirable Humber Bay Shores & Mimico Community Of Toronto! Walking Distance ...To Park Lawn & Lake Shore! Unobstructed Southeast Views Of The City, 12 Acre Park, & Lake Ontario! 9 FT Ceilings! Modern Kitchen Provides Stainless Steel Appliances, Granite Counters, & Back Splash! Spacious Combined Living & Dining Area! Spacious Primary Bedroom! The Oversize Laundry Room Also Provides Additional Storage! Large 4-Piece Bath! Laminate Flooring Throughout! Minutes Away From Downtown Toronto, Highway 427, The Gardiner, Shopping, Restaurants, The GO Station, & So Much More! Easy Access To Public Transit! Building Amenities Include An Outdoor Pool, Gym, Sauna, Rooftop Patio, Party Room, Concierge, Visitor Parking, & More! Includes The Use Of One Parking Space & One Storage Locker.