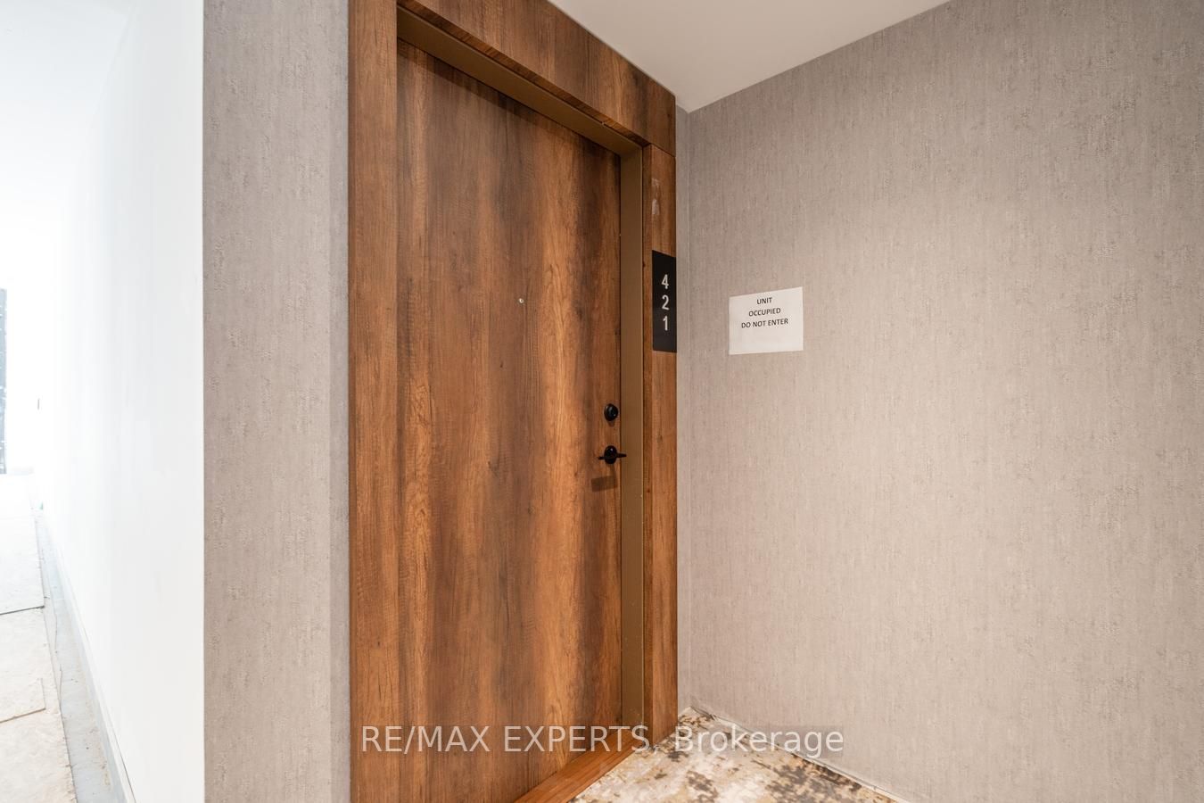
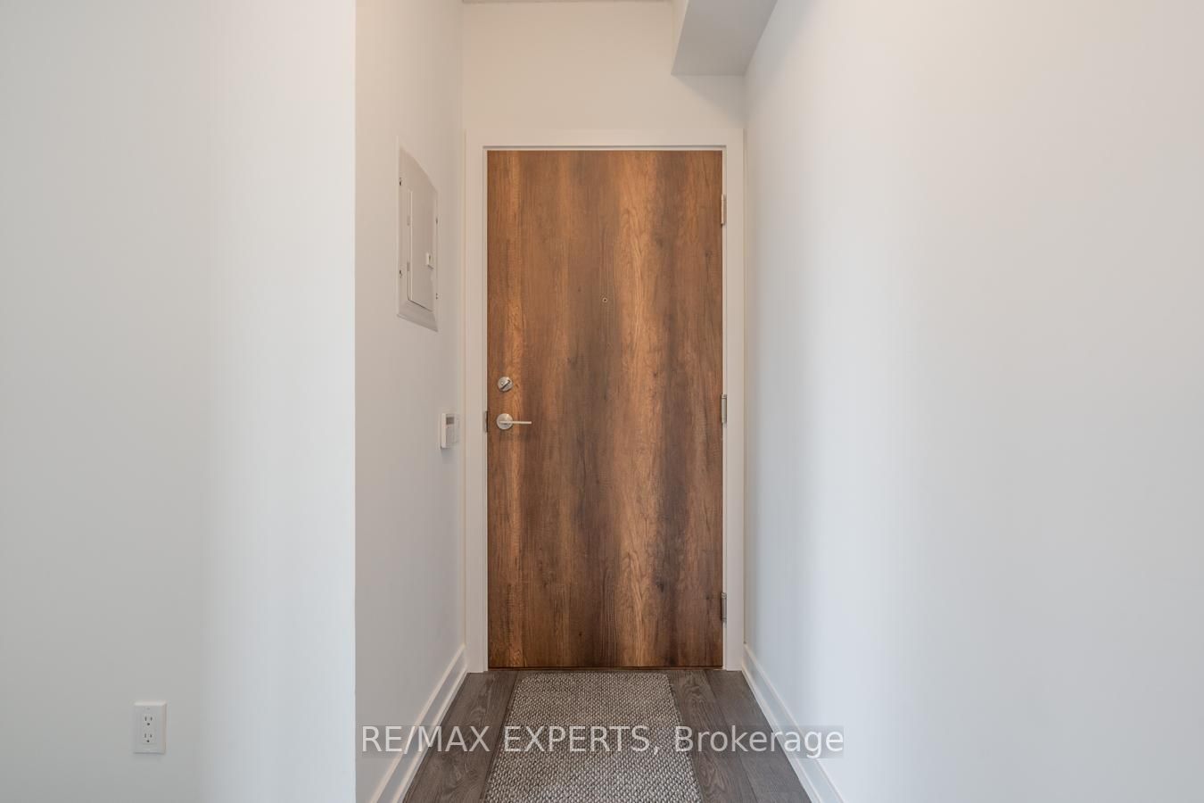
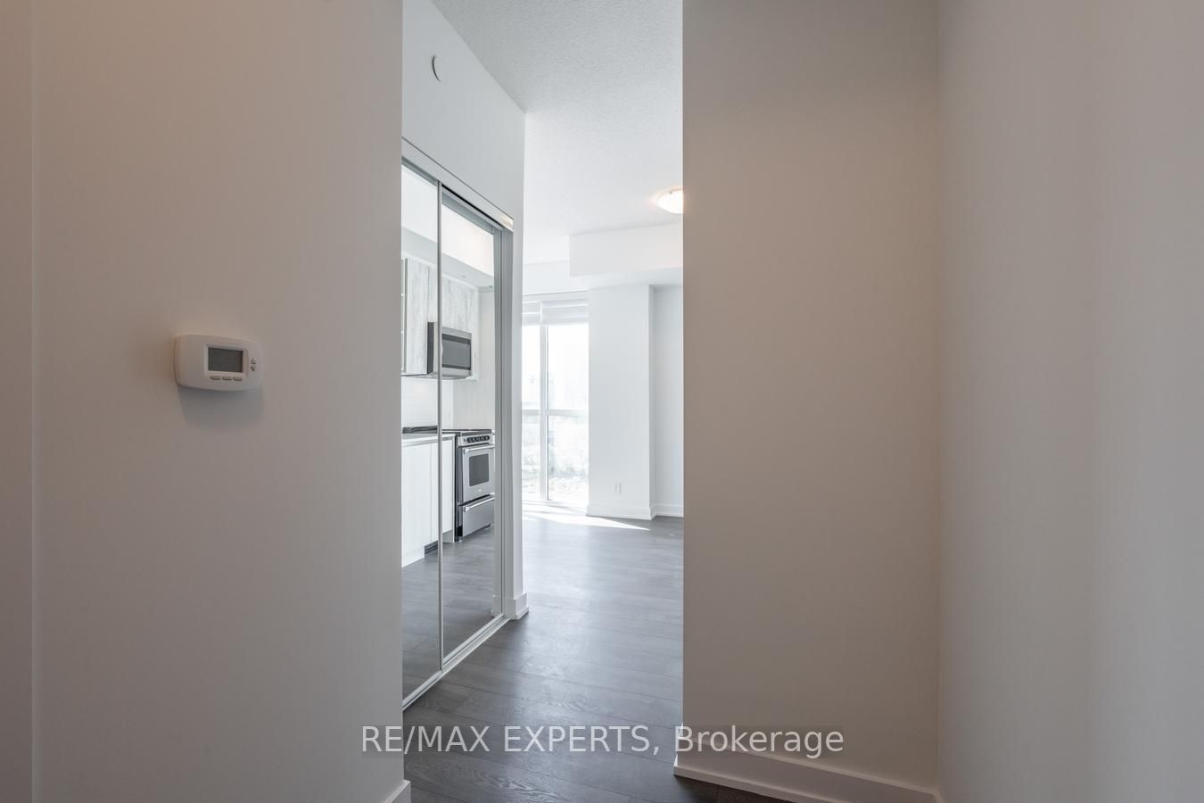
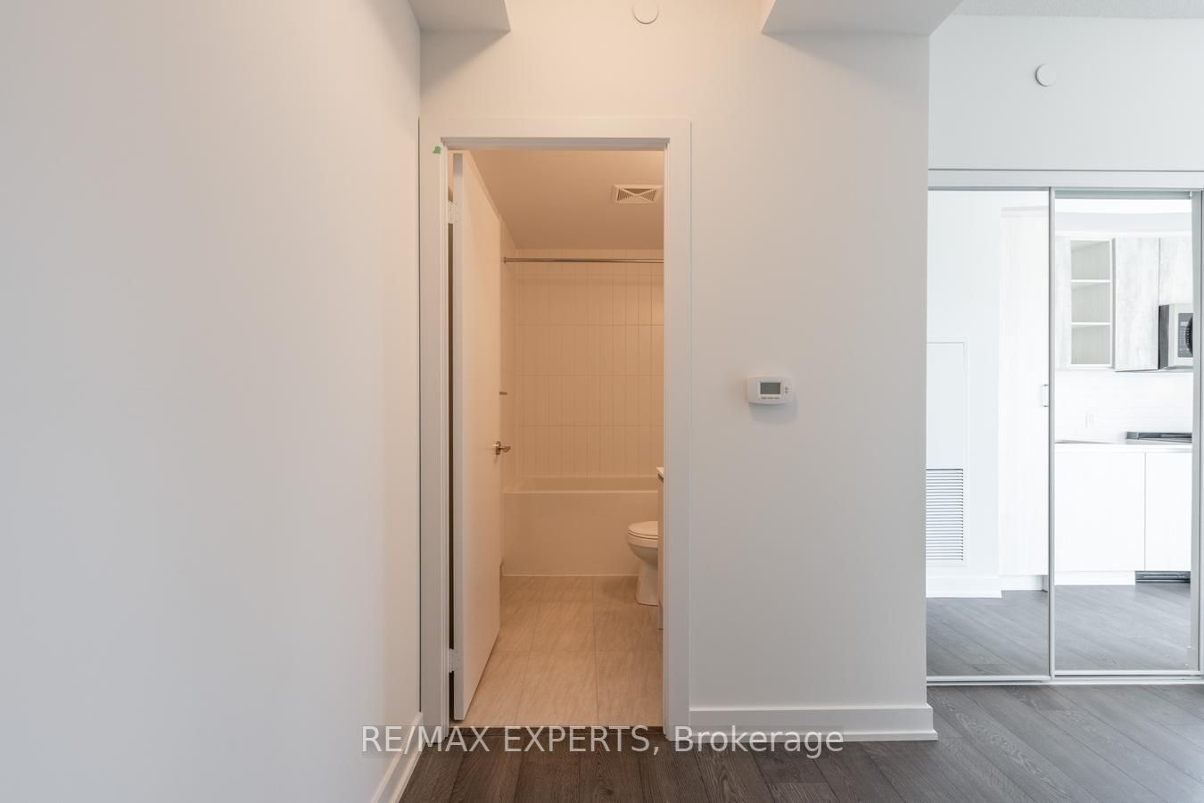
Sign In or Create a Free Account to see full details of this property
Key Facts
Key facts for 251 Manitoba Street #421
Property Type
Condo, Apartment
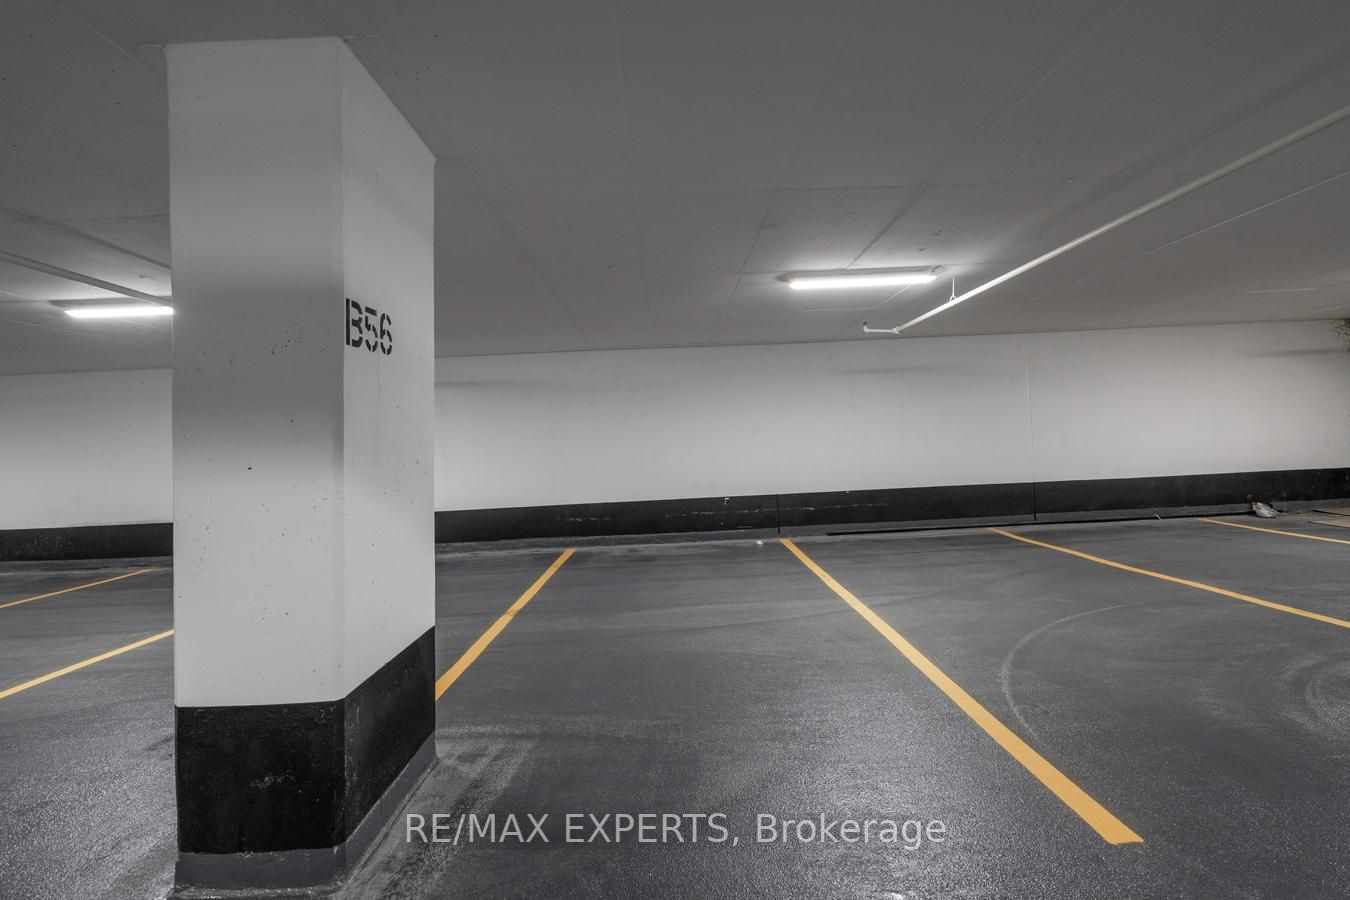
Parking
Underground 1 garage, 1 parking
MLS #
W6817356
Size
500-599 sqft
Basement
None
Listed on
2023-09-14
Lot size
-
Tax
-
Days on Market
11
Approximate Age
0-5
Maintenance Fee
-
Central Air Conditio...
Description
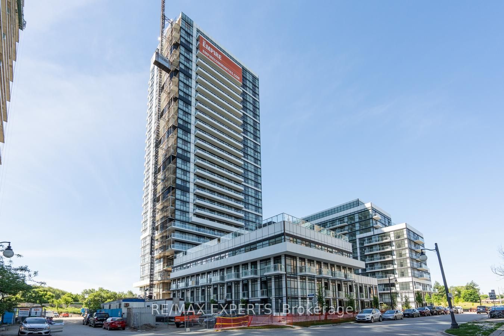
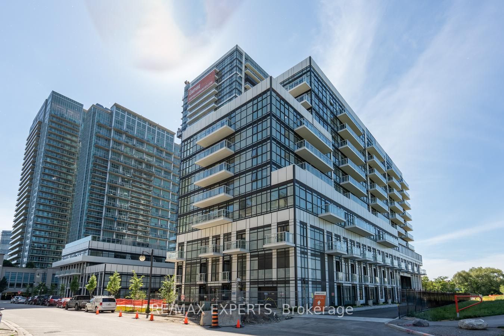
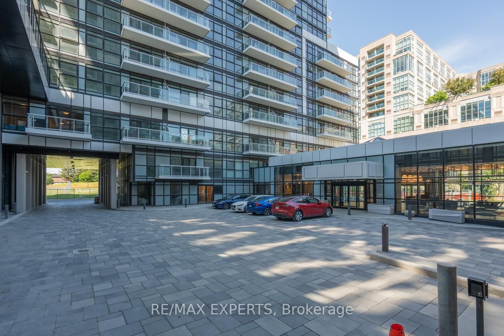
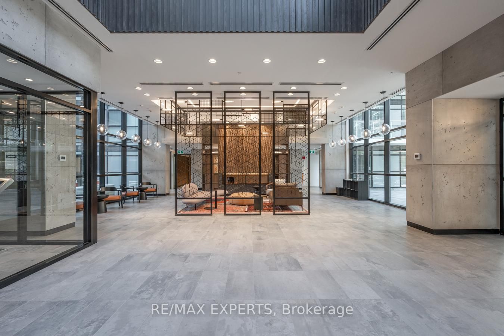
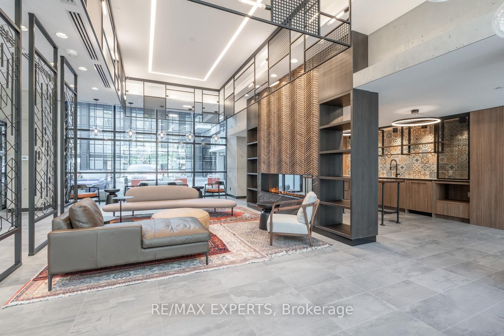
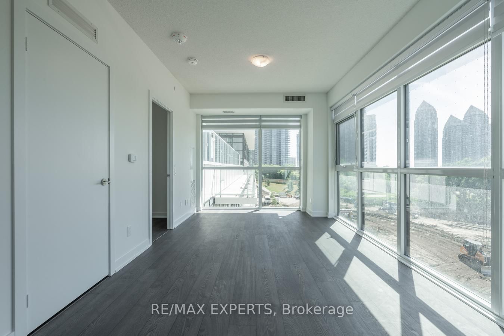
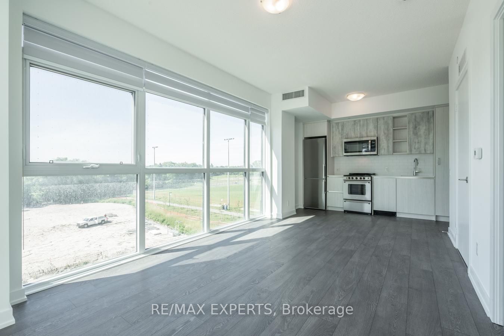
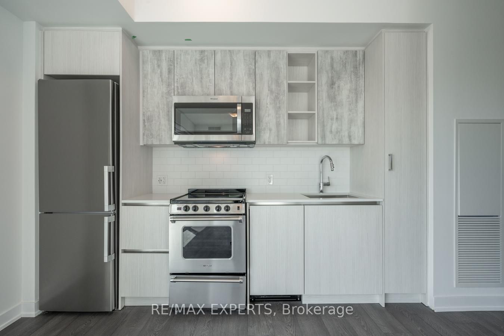
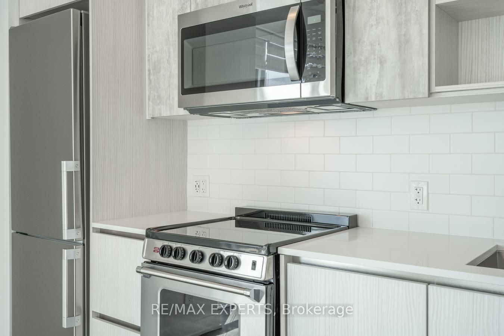
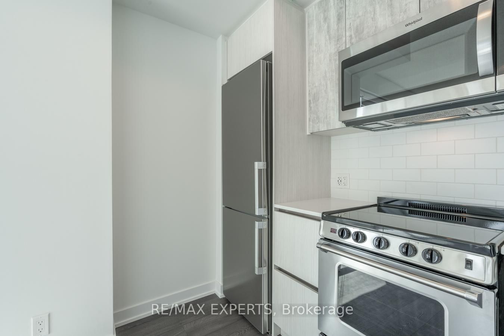
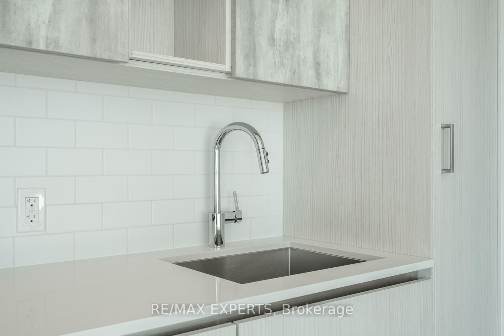
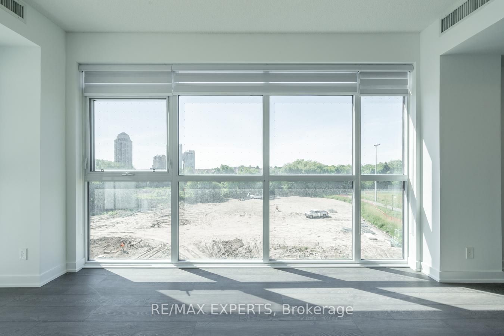
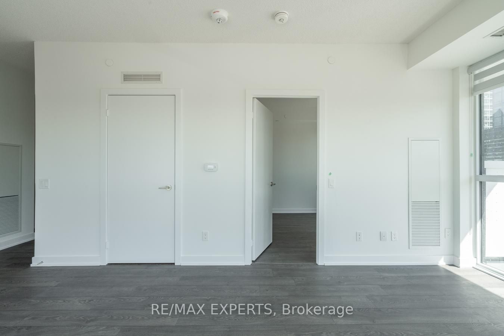
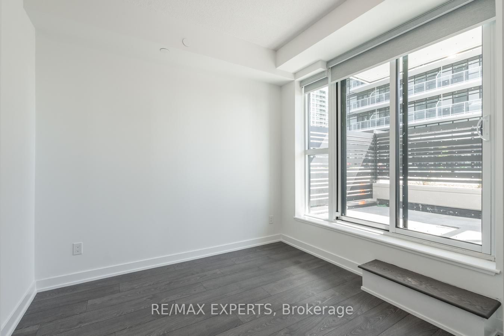
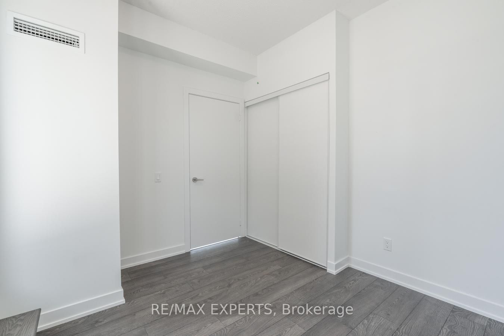
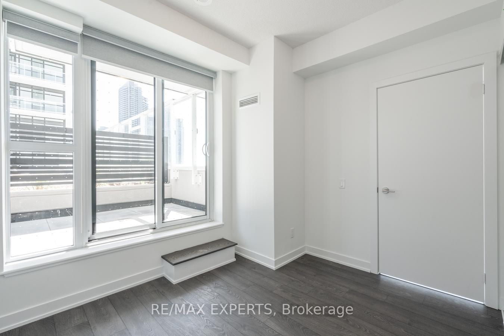
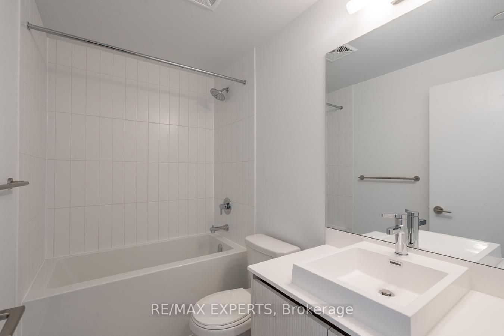
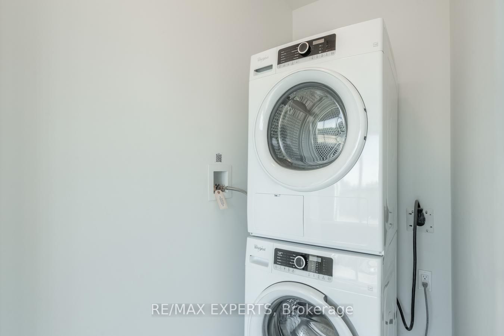
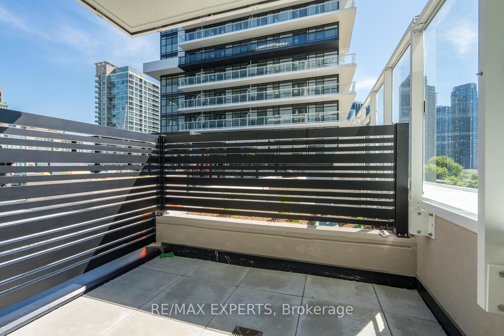
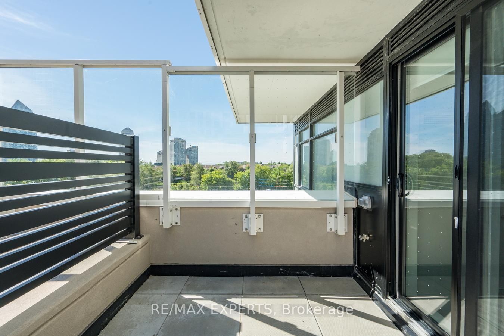
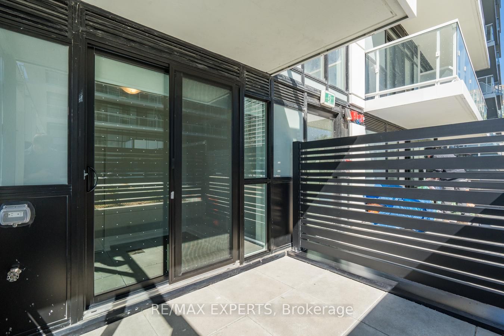
Sun-Filled Corner Suite With Floor-To-Ceiling Windows At The Phoenix By Empire Condos! AVAILABLE NOVEMBER 1ST! This 1 Bed / 1 Bath Suite Provides 540 Sq Ft Plus A Terrace! Open Concept Living Space! Located In The Highly Desirable Humber Bay Shores & Mimico Community Of Toronto! Walking Distance To ...Park Lawn & Lake Shore! Unobstructed Southeast Views Of The City, Future 12 Acre Park, & Lake Ontario! 9Ft Ceilings! Modern Kitchen Provides Stainless Steel Appliances, Granite Counters, & Back Splash! Spacious Combined Living & Dining Area! Spacious Primary Bedroom! The Oversize Laundry Room Also Provides Additional Storage! Large 4Pc Bath! Laminate Flooring Throughout! Minutes Away From Downtown Toronto, Highway 427, The Gardiner, Shopping, Restaurants, The Go Station, & So Much More! Easy Access To Public Transit! Building Amenities Include An Outdoor Pool, Gym, Sauna, Rooftop Patio, Party Room, Concierge, Visitor Parking, & More! Includes The Use Of One Parking Space & One Storage Locker **** Extras **** Included For Tenant(S) Use: S/S Fridge, S/S Stove, S/S Range Microwave, S/S Dishwasher, Washer, Dryer, All Light Fixtures, All Window Coverings